

Views - New Construction - Primary on Main
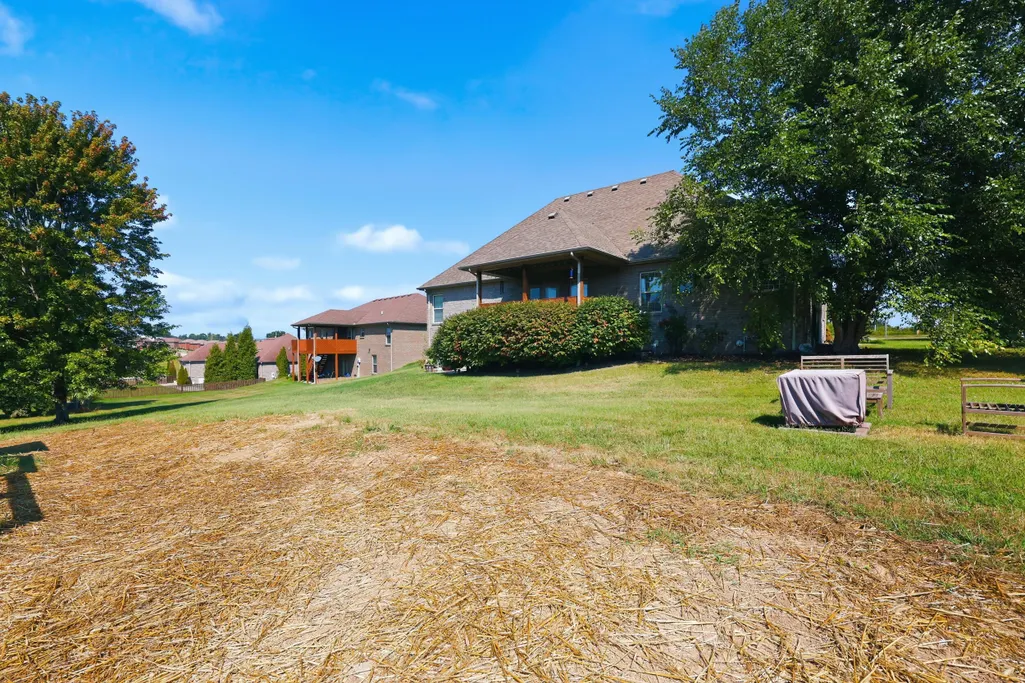
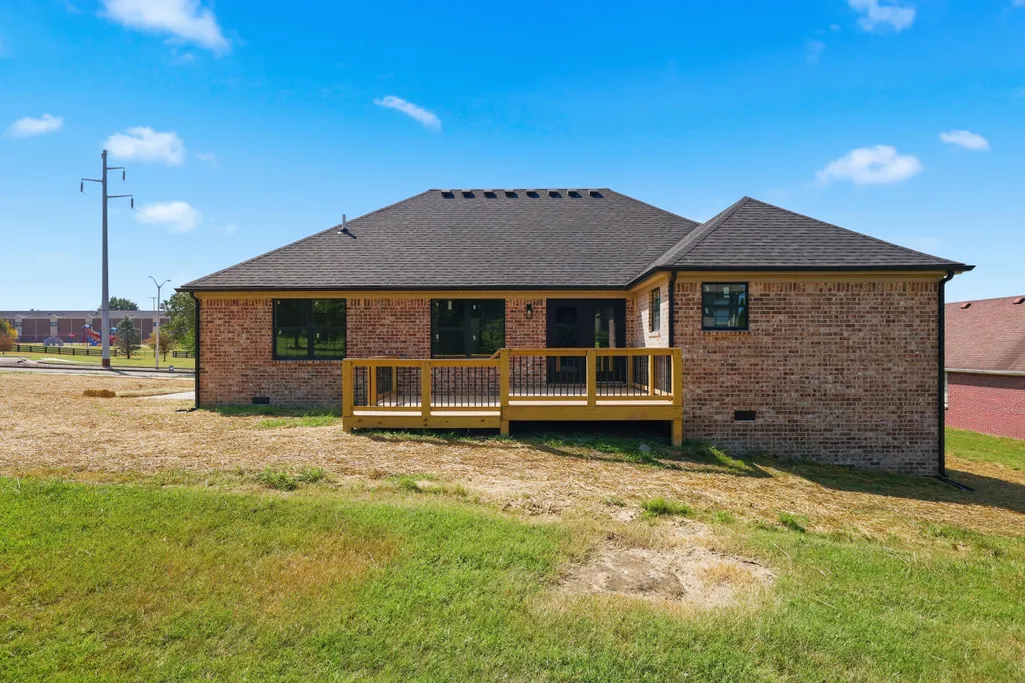
Address
209 Delancey Street, Berea, KY
Price
$ 399,900
Property Attributes
- MLS#26022245
- TypeSingle Family
- Listing Status Active
- CountyMADISON
- CityBerea
- Area008 - Madison County
- NeighborhoodCentral Park
- Zip40403
- StyleRanch
- Year Built2026
- Price$ 399,900
- Bedrooms4
- Full Bathrooms3
- Half Bathrooms0
- Sqr Footage1892
- Lot Size0.39 Acres
Data Source:
ImagineMLS
Property Description
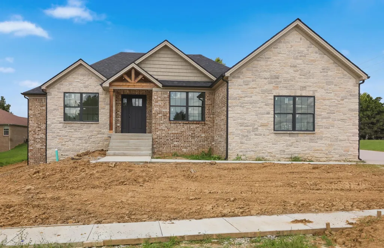
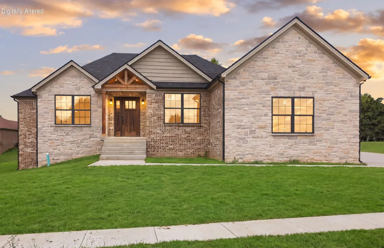
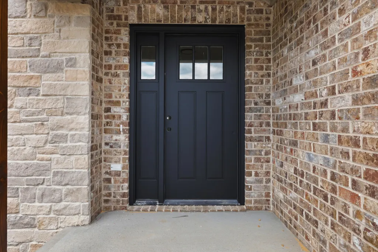
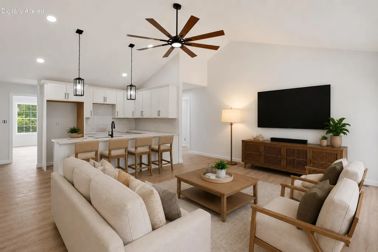
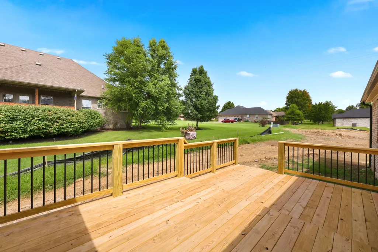
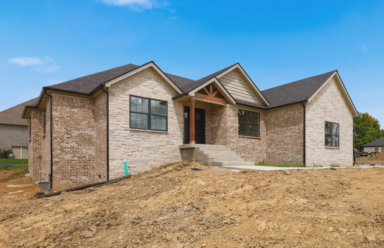
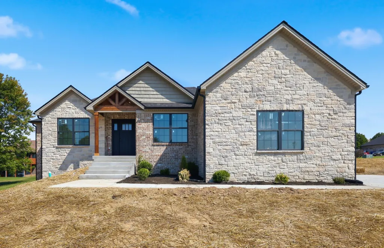
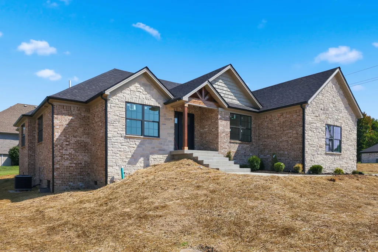
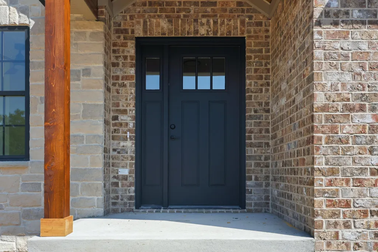
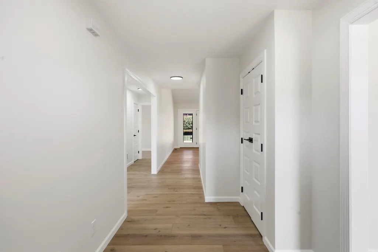
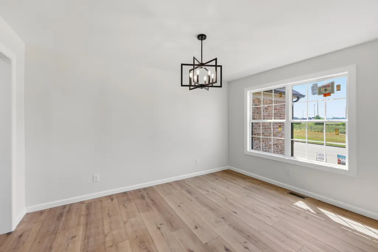
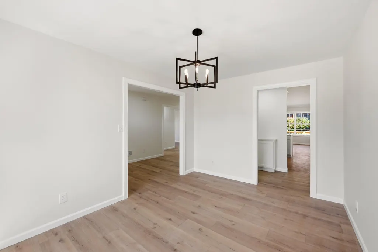
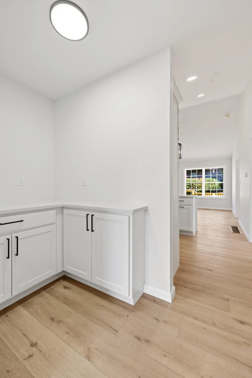
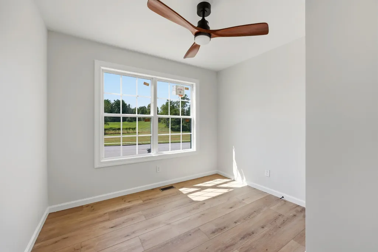
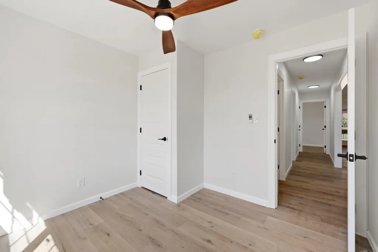
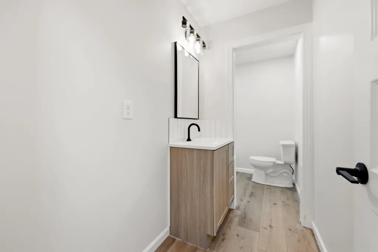
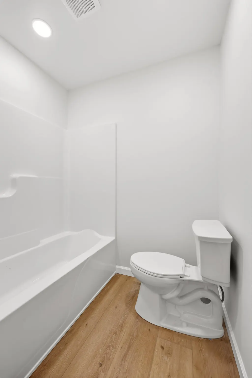
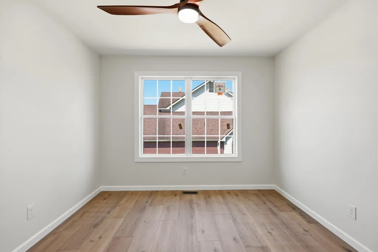
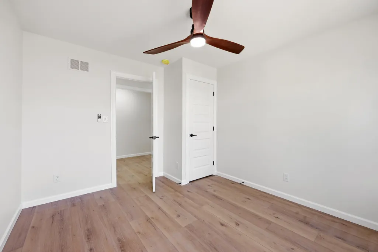
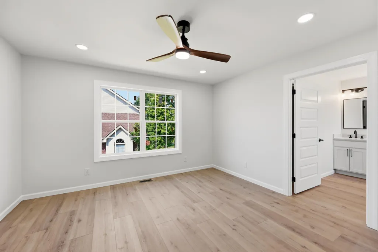
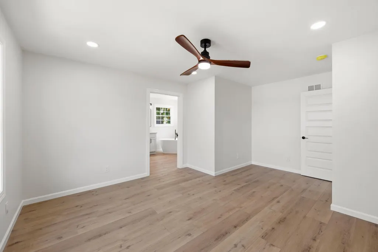
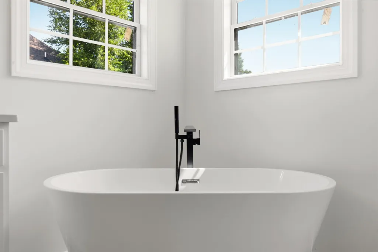
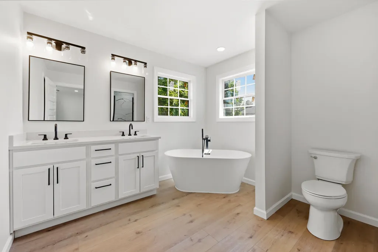
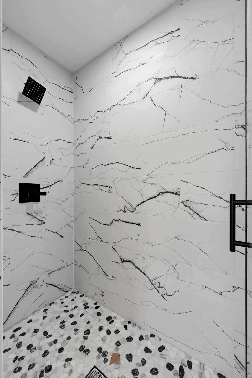
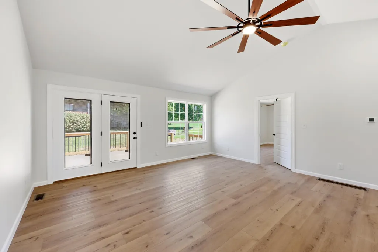
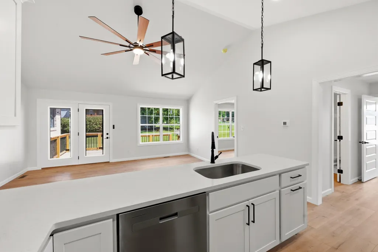
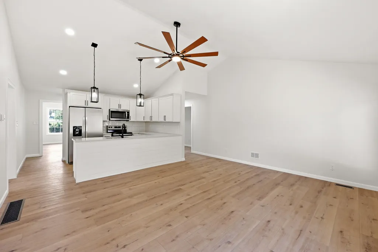
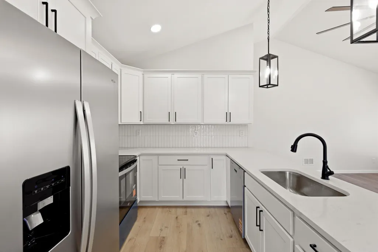
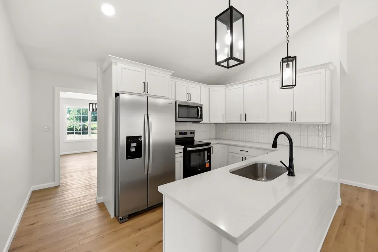
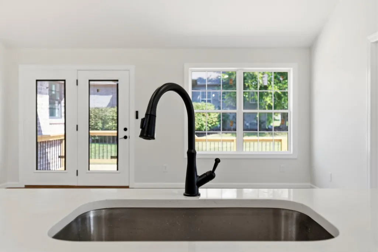
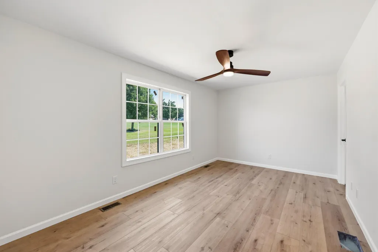
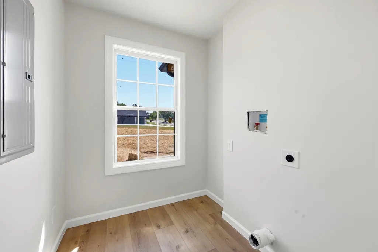
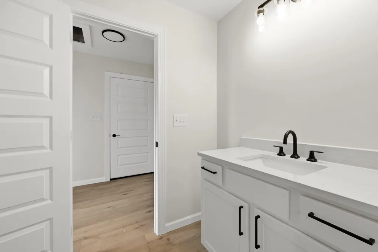
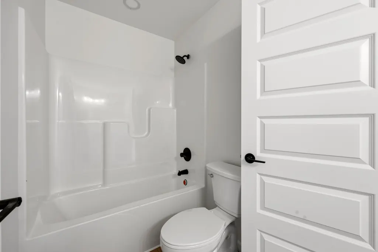
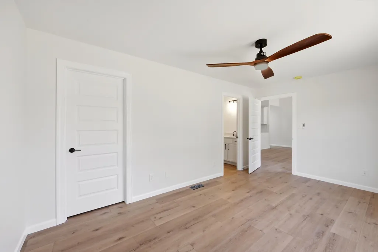
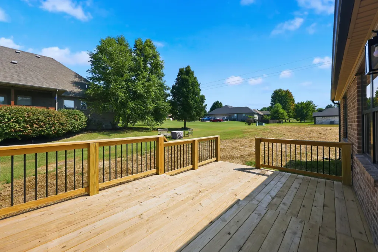
A Floor Plan That Truly Delivers — New Construction, Ready Early September 2026. Step into this brand-new home, completely carpet-free, where wide-plank luxury vinyl in a light, natural white oak finish flows seamlessly with neutral paint throughout; a clean, cohesive palette ready for any style. From the foyer, a formal dining room sits to your right, connected by a convenient pass-through butler's pantry to the fully equipped kitchen; quartz countertops, stainless appliances, and a charming bar area make this a space built for everyday life and entertaining. Just off the kitchen, the great room impresses with soaring, high ceilings and a wall of views overlooking the backyard and spacious deck — the perfect spot to unwind or host. This thoughtfully designed 4BR/3BA floor plan offers two en suite bedrooms plus two additional bedrooms, giving everyone room to spread out. The first en suite sits near the front of the home and shares its bath with the hall-ideal as a guest suite or private in-law setup-and is conveniently located near the utility room and a side entry leading to the oversized 3-car garage. On the opposite side of the home, 3 additional BR's include the true primary suite: a walk-in closet, tiled shower, and freestanding soaker tub create a spa-like retreat with a warm, luxurious feel. Quartz countertops carry through every bathroom for a consistent, elevated finish. With its split-bedroom design and generous 3-car garage, this layout is a standout choice for multigenerational living or anyone craving dedicated space to work from home. Move-in ready early September 2026 — still time to make this stunning new build your own.
| Elementary School | Middle School | High School |
|---|---|---|
| Shannon Johnson Elementary School | Foley Middle School | Madison So High School |
| Price History | |
|---|---|
| 8/21/2026 | Listed $399,900 |
General Features
| Sewer | Public Sewer |
|---|---|
| Heating | Heat Pump |
| Cooling | Heat Pump |
| Utilities | Electricity Available,Sewer Connected,Water Connected |
| Possession | Close Of Escrow |
| Roof | Dimensional Style,Shingle |
| Appliances | Dishwasher,Microwave,Range,Refrigerator |
| Development Status | Drywall Completed |
| Garage Spaces | 3.0 |
| Patio/Porch Features | Deck |
| Architectural Style | Ranch |
| Construction Materials | Brick,Stone,Vinyl Siding |
| Year Built | 2026 |
| View | Neighborhood |
| Levels | One |
| Property Subtype | Single Family Residence |
| Parcel Number | 0060-046D-0092 |
| County | Madison |
| New Construction | Yes |
| Property Type | Residential |
| HOA | No |
| Attached Garage | No |
| Subdivision Name | Central Park |
| Garage Y/N | Yes |
| Total Rooms | 12 |
| Full Baths | 3 |
| Status | Active |
| Directions | I-75 S to Exit 77; turn L at end of ramp; go approx 1.7 miles; turn R on Richmond Rd N; go approx 0.5 miles; turn R on Mainous St; go approx 0.3 miles; |
| High School | Madison So |
| City | Berea |
| High School District | Madison County - 8 |
| MLS Area | 008 - Madison County |
| Lot Size Units | Acres |
| Lot Size Square Feet | 16988.0 |
| Carport Y/N | No |
| Elementary School | Shannon Johnson |
| Land Lease Y/N | No |
| Home Warranty Y/N | Yes |
| Middle/Junior High School | Foley |
| Property Condition | New Construction |
| MLS Area Minor | 008 - Madison County |
| Lease Considered Y/N | No |
| Rent Control Y/N | No |
| Structure Type | House |
| Standard Status | Active |
| MobileHomeRemainsYN | No |
| Senior Community | None |
| Sewer_co_Public_sp_Sewer | True |
| Utilities_co_Electricity_sp_Available | True |
Interior Features
| Interior Amenities | Breakfast Bar,Ceiling Fan(s),Entrance Foyer,Primary Downstairs,Walk-In Closet(s) |
|---|---|
| Basement | Crawl Space |
| Basement (Y/N) | No |
| Air Conditioning Y/N | Yes |
| Heating Y/N | Yes |
| Window Features | Insulated Windows |
| Fireplace Y/N | No |
| Above Grade Finished Area | 1892.0 |
| Laundry Features | Electric Dryer Hookup,Main Level,Washer Hookup |
| Total Bedrooms | 4 |
| Below Grade Finished Area | 0.0 |
| LivingAreaSource | Plans |
| Total Baths | 3 |
| Heating-Heat Pump | True |
Exterior Features
| Fencing | None |
|---|---|
| Parking Features | Attached Garage,Driveway,Garage Door Opener,Garage Faces Side |
| Water Source | Public |
| Lot Size Area | 0.39 |
| Foundation Details | Block |
| Building Area Total | 1892.0 |
| Lot Size Acres | 0.39 |
| Lot Size Source | Public Records |
| Waterfront Y/N | No |
| Crops Included Y/N | No |
| Horse Y/N | No |
| Irrigation Water Rights Y/N | No |
Amenities
- Foreclosure
- Views
- Short Sale
- New Construction
- Adult 55+
- Lease To Own
- No HOA Fees
- Furnished
- Primary On Main
- Air Conditioning
- Seller Finance
- Green
- Fixer Upper
- Horse
- Golf
- Fireplace
- Deck
- Garage
- Basement
- Pool
Property vs Single Family Average in 40403
Price
Year Built
Visits
 Data last updated: September 14, 2026 6:38 AM UTC and updating occurs daily