

Views


Address
3225 Toll Gate Road, Lexington, KY
Price
$ 574,900
Property Attributes
- MLS#26021906
- TypeSingle Family
- Listing Status Active
- CountyFAYETTE
- CityLexington
- Area002 - Fayette County NE
- NeighborhoodThe Home Place
- Zip40509
- StyleSingle Family Residence
- Year Built2011
- Price$ 574,900
- Bedrooms4
- Full Bathrooms2
- Half Bathrooms1
- Sqr Footage2561
- Lot Size0.11 Acres
Data Source:
ImagineMLS
Property Description
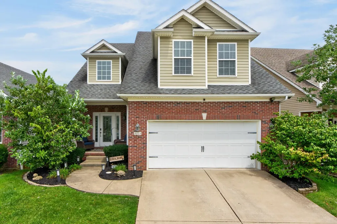
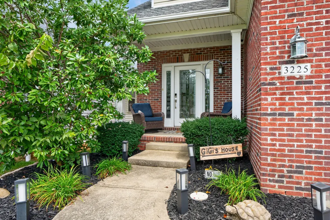
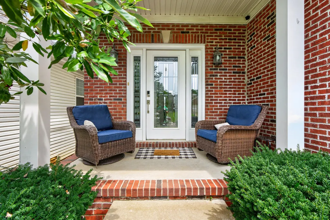
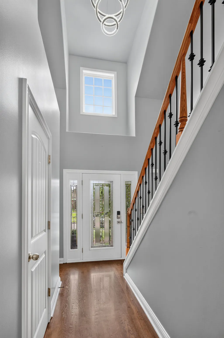
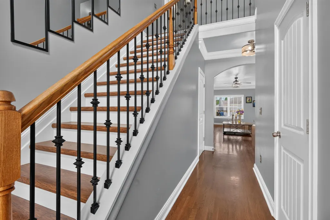
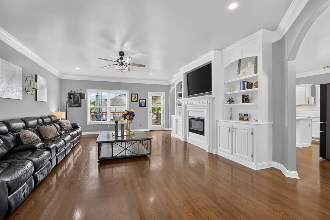
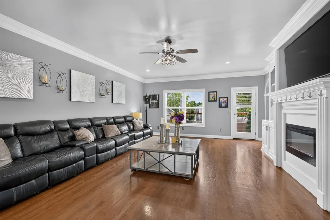
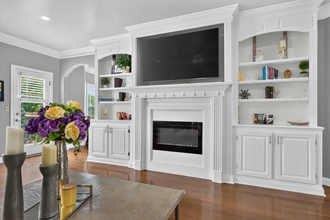
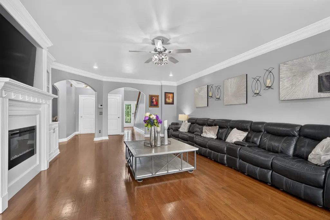
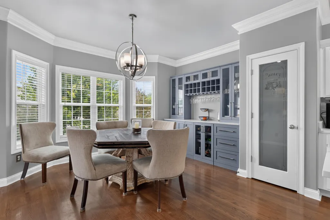
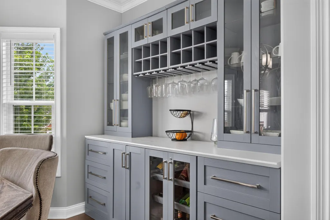
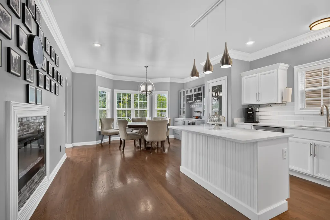
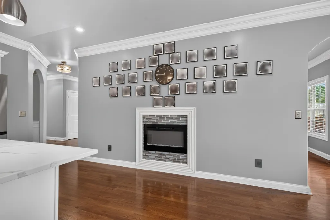
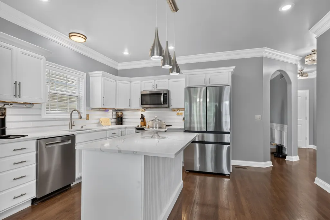
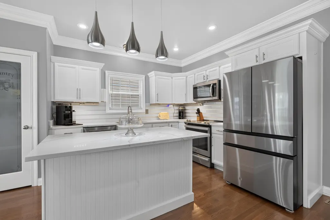
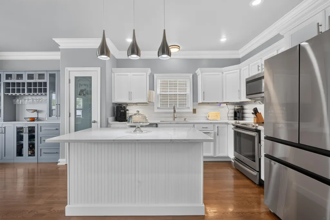
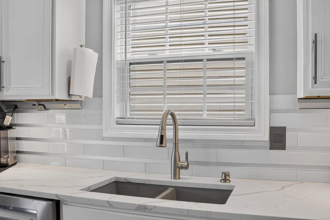
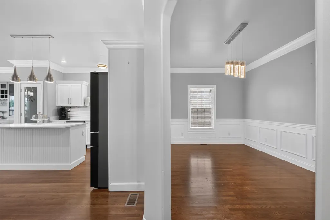
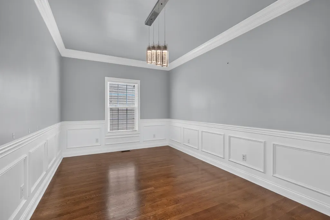
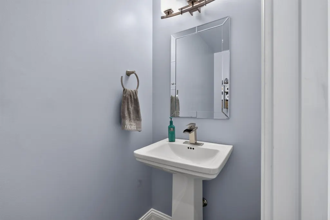
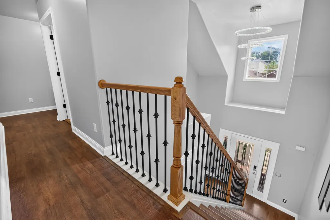
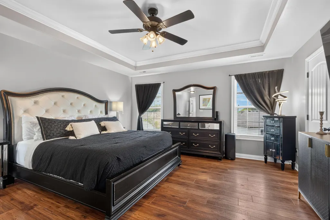
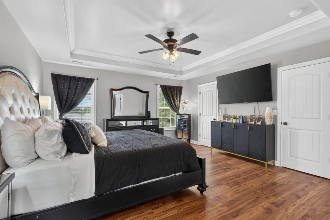
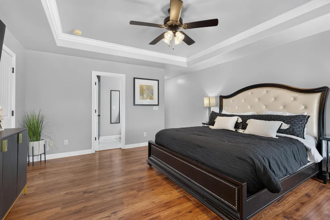
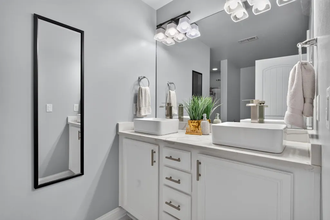
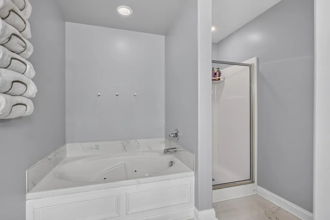
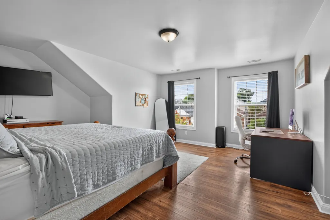
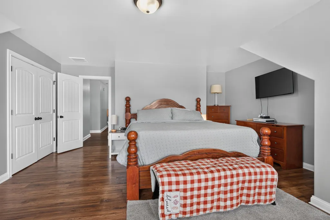
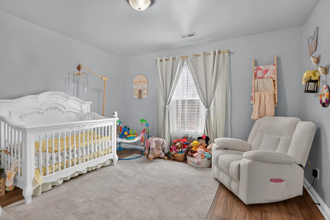
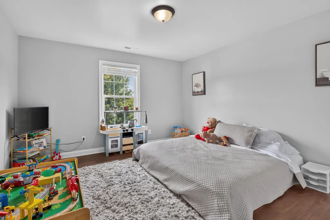
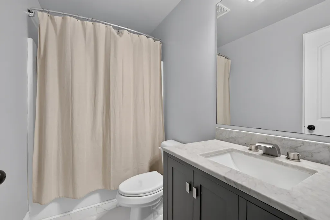
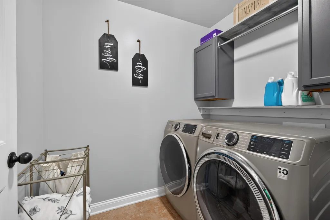
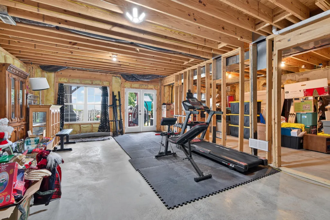
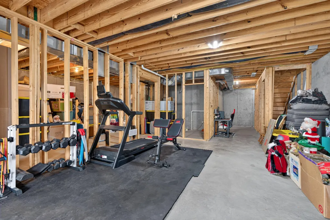
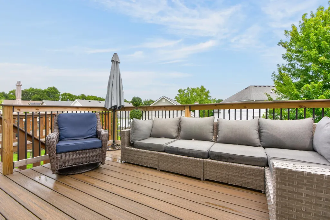
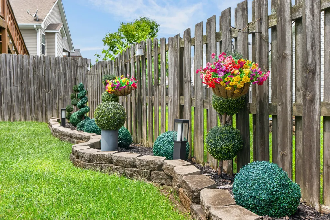
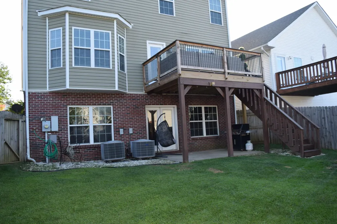
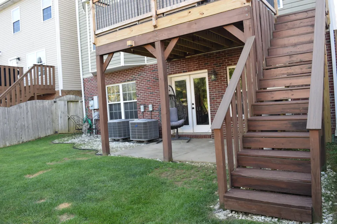
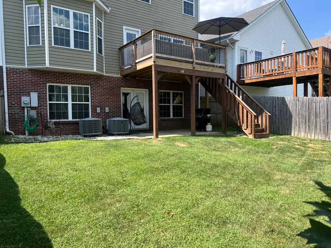
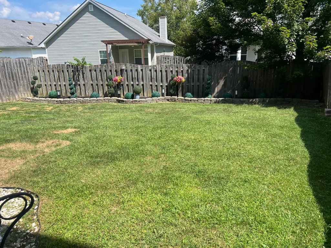
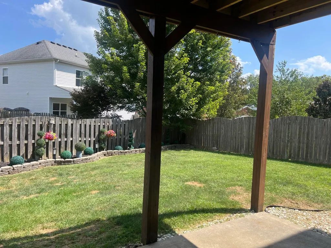
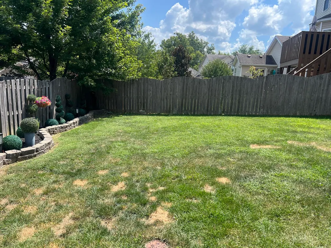
Exquisite Two-Story Home with Full Unfinished Basement Welcome to this exquisite two-story home featuring 4 bedrooms, 2½ baths, and a full unfinished basement offering endless possibilities for future living space, storage, or recreation. A covered front porch welcomes you into the 2-story foyer with hardwood floors leading to the gorgeous living room highlighted with beautiful hardwood floors, ceiling fan, and a cozy fireplace. The stunning kitchen features quartz countertops, a spacious island, pantry, stainless steel appliances, and an inviting fireplace. The kitchen opens to a bright breakfast area with new beverage bar and cabinet, creating the perfect space for everyday dining and entertaining. A formal dining room just off the kitchen, along with a convenient powder room, completes the main level. Upstairs, the spacious primary bedroom with tray ceiling and ceiling fan with en-suite private bath, whirlpool tub, seperate shower, quartz countertop and porcelain tile flooring. 3 additional generously sized bedrooms provide plenty of space for family, guests, or a home office. Guest hall bath offers quartz countertop, porcelain tile flooring and tub/shower combination. A conveniently located laundry room completes the second level. The full unfinished basement with full bath rough in provides abundant storage and tremendous potential for future finishing. Outside, enjoy a spacious Trex deck overlooking a beautifully landscaped yard—perfect for relaxing, entertaining, and enjoying the outdoors. This exceptional home offers comfort, style, and plenty of room to grow!
| Elementary School | Middle School | High School |
|---|---|---|
| Garrett Morgan Elementary School | Mary E Britton Middle School | Frederick Douglass High School |
| Price History | |
|---|---|
| 8/15/2026 | Listed $574,900 |
General Features
| Sewer | Public Sewer |
|---|---|
| Heating | Electric,Heat Pump,Zoned |
| Cooling | Ceiling Fan(s),Central Air,Electric,Heat Pump,Zoned |
| Utilities | Cable Available,Electricity Connected,Phone Available,Sewer Connected,Water Connected,Underground Utilities |
| Possession | Close Of Escrow |
| Roof | Dimensional Style |
| Appliances | Dishwasher,Disposal,Microwave,Range,Refrigerator |
| HOA Fee | 110.0 |
| Garage Spaces | 2.0 |
| Association Fee Includes | Other |
| Patio/Porch Features | Deck,Patio,Porch,Rear Patio,Front Porch |
| Security Features | Security System Owned |
| Construction Materials | Vinyl Siding,Brick Veneer |
| Year Built | 2011 |
| View | Neighborhood |
| Levels | Two |
| Property Subtype | Single Family Residence |
| Parcel Number | 38212640 |
| Community Features | Park |
| Assoc Fee Paid Per | Annually |
| County | Fayette |
| New Construction | No |
| Property Type | Residential |
| HOA | Yes |
| Attached Garage | No |
| Subdivision Name | The Home Place |
| Garage Y/N | Yes |
| Total Rooms | 12 |
| Full Baths | 2 |
| Status | Active |
| Directions | Man O War to Polo Club Blvd,to the Home Place subdivision,left on Ice House,left on Toll Gate,home on the right. |
| High School | Frederick Douglass |
| City | Lexington |
| High School District | Fayette County - 1 |
| MLS Area | 002 - Fayette County NE |
| Lot Size Units | Acres |
| Lot Size Square Feet | 4635.0 |
| Carport Y/N | No |
| Elementary School | Garrett Morgan |
| Land Lease Y/N | No |
| Home Warranty Y/N | No |
| Middle/Junior High School | Mary E Britton |
| MLS Area Minor | 002 - Fayette County NE |
| Lease Considered Y/N | No |
| Rent Control Y/N | No |
| Virtual Tour | https://drive.google.com/file/d/1Hycatll1ekuPfslfos70-rB5gl1RdZ47/view?usp=drivesdk |
| Structure Type | House |
| Standard Status | Active |
| MobileHomeRemainsYN | No |
| Senior Community | None |
| Sewer_co_Public_sp_Sewer | True |
| Utilities_co_Cable_sp_Available | True |
| Utilities_co_Underground_sp_Utilities | True |
Interior Features
| Interior Amenities | Breakfast Bar,Ceiling Fan(s),Eat-in Kitchen,Entrance Foyer,Walk-In Closet(s) |
|---|---|
| Basement | Bath/Stubbed,Concrete,Full,Unfinished,Walk-Out Access |
| Flooring | Hardwood,Tile,Wood |
| Total Fireplaces | 2 |
| Fireplace Features | Electric,Kitchen,Living Room |
| Basement (Y/N) | Yes |
| Air Conditioning Y/N | Yes |
| Heating Y/N | Yes |
| Window Features | Blinds,Insulated Windows,Screens |
| Fireplace Y/N | Yes |
| Above Grade Finished Area | 2561.0 |
| Half Baths | 1 |
| Laundry Features | Electric Dryer Hookup,Washer Hookup |
| Total Bedrooms | 4 |
| Below Grade Finished Area | 0.0 |
| LivingAreaSource | Listing Agent Measured |
| Total Baths | 3 |
| Heating-Heat Pump | True |
Exterior Features
| Fencing | Wood |
|---|---|
| Parking Features | On Street,Attached Garage,Driveway,Garage Door Opener,Garage Faces Front |
| Lot Features | Few Trees,Landscaped |
| Water Source | Public |
| Lot Size Area | 0.11 |
| Foundation Details | Concrete Perimeter |
| Building Area Total | 2561.0 |
| Lot Size Acres | 0.11 |
| Lot Size Source | Assessor |
| Waterfront Y/N | No |
| Crops Included Y/N | No |
| Horse Y/N | No |
| Irrigation Water Rights Y/N | No |
Amenities
- Foreclosure
- Views
- Short Sale
- New Construction
- Adult 55+
- Lease To Own
- No HOA Fees
- Furnished
- Primary On Main
- Air Conditioning
- Seller Finance
- Green
- Fixer Upper
- Horse
- Golf
- Fireplace
- Deck
- Garage
- Basement
- Pool
Property vs Single Family Average in 40509
Price
Year Built
Visits
 Data last updated: September 16, 2026 8:07 PM UTC and updating occurs daily