

New Construction
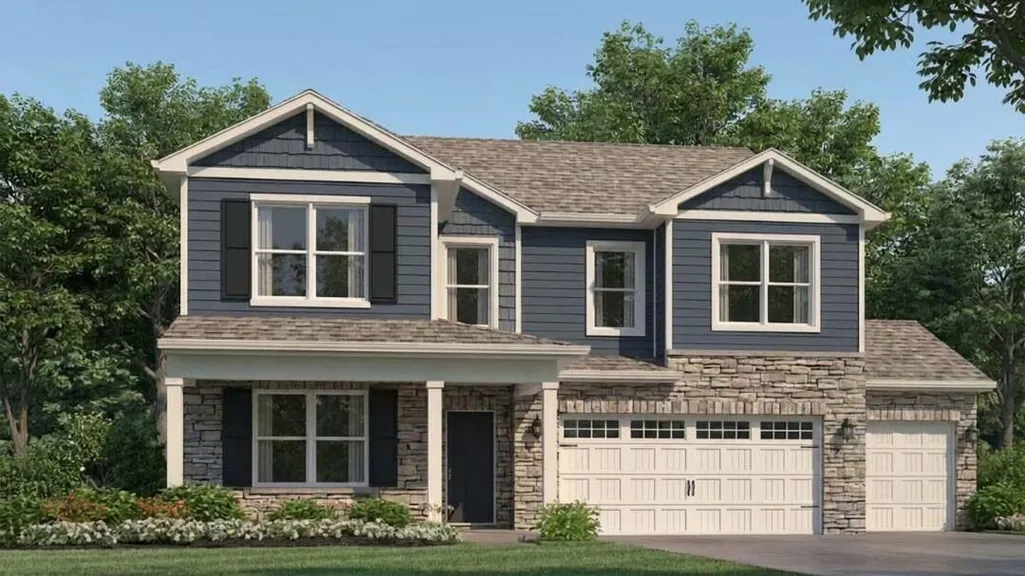

Address
100 Oxford Reserve Street, Georgetown, KY
Price
$ 460,659
Property Attributes
- MLS#26020220
- TypeSingle Family
- Listing Status Pending
- CountyScott
- CityGeorgetown
- Area005 - Scott County
- NeighborhoodOxford Reserve
- Zip40324
- StyleSingle Family Residence
- Year Built2026
- Price$ 460,659
- Bedrooms4
- Full Bathrooms2
- Half Bathrooms1
- Sqr Footage2904
- Lot Size0.22 Acres
Data Source:
ImagineMLS
Property Description
Oxford Reserve Lot #74
| Price History | |
|---|---|
| 7/29/2026 | Listed $460,659 |
General Features
| Sewer | Public Sewer |
|---|---|
| Heating | Electric |
| Cooling | Central Air |
| Utilities | Electricity Connected,Sewer Connected,Water Connected,Underground Utilities |
| Possession | Close Of Escrow,Other |
| Roof | Dimensional Style,Shingle |
| Appliances | Dishwasher,Disposal,Microwave,Range |
| HOA Fee | 160 |
| Garage Spaces | 3 |
| Association Fee Includes | Other |
| Patio/Porch Features | Patio,Porch,Rear Patio,Front Porch |
| Construction Materials | Stone,Vinyl Siding |
| Year Built | 2026 |
| Levels | Two |
| Property Subtype | Single Family Residence |
| Assoc Fee Paid Per | Annually |
| County | Scott |
| New Construction | true |
| Property Type | Residential |
| HOA | true |
| Attached Garage | false |
| Subdivision Name | Oxford Reserve |
| Garage Y/N | true |
| Total Rooms | 12 |
| Full Baths | 2 |
| Status | Pending |
| Directions | From I-75 take exit 125 toward Georgetown/ Paris. Continue straight onto Connector Rd. Right onto Old Oxford. Right onto Evans Blvd. Left onto Oxford Reserve Street. |
| High School | Scott Co |
| City | Georgetown |
| High School District | Scott County - 5 |
| MLS Area | 005 - Scott County |
| Lot Size Units | Acres |
| Lot Size Square Feet | 9547 |
| Carport Y/N | false |
| Elementary School | Eastern |
| Land Lease Y/N | No |
| Home Warranty Y/N | true |
| Middle/Junior High School | Royal Spring |
| Property Condition | New Construction |
| MLS Area Minor | 005 - Scott County |
| Lease Considered Y/N | No |
| Rent Control Y/N | No |
| Structure Type | House |
| Standard Status | Pending |
| MobileHomeRemainsYN | No |
| Senior Community | None |
| Sewer_co_Public_sp_Sewer | true |
| Utilities_co_Underground_sp_Utilities | true |
Interior Features
| Interior Amenities | Walk-In Closet(s) |
|---|---|
| Flooring | Carpet,Vinyl |
| Total Fireplaces | 1 |
| Fireplace Features | Electric,Living Room |
| Basement (Y/N) | No |
| Air Conditioning Y/N | true |
| Heating Y/N | true |
| Window Features | Blinds,Screens |
| Fireplace Y/N | true |
| Above Grade Finished Area | 2904 |
| Half Baths | 1 |
| Laundry Features | Electric Dryer Hookup,Washer Hookup |
| Total Bedrooms | 4 |
| LivingAreaSource | Plans |
| Total Baths | 3 |
Exterior Features
| Parking Features | Attached Garage,Driveway,Garage Faces Front |
|---|---|
| Water Source | Public |
| Lot Size Area | 0.22 |
| Foundation Details | Slab |
| Building Area Total | 2904 |
| Lot Size Acres | 0.22 |
| Lot Size Source | Public Records |
| Waterfront Y/N | false |
| Builder Model | Lyndhurst B4 |
| Crops Included Y/N | No |
| Horse Y/N | false |
| Irrigation Water Rights Y/N | No |
Amenities
- Foreclosure
- Views
- Short Sale
- New Construction
- Adult 55+
- Lease To Own
- No HOA Fees
- Furnished
- Primary On Main
- Air Conditioning
- Seller Finance
- Green
- Fixer Upper
- Horse
- Golf
- Fireplace
- Deck
- Garage
- Basement
- Pool
Property vs Single Family Average in 40324
Price
Year Built
 Data last updated: September 23, 2026 1:05 PM UTC and updating occurs daily