

Price Reduction - Primary on Main
Address
201 Christa Lane, Nicholasville, KY
Price
$ 394,900
Property Attributes
- MLS#26019061
- TypeSingle Family
- Listing Status Active
- CountyJESSAMINE
- CityNicholasville
- Area009 - Jessamine County
- NeighborhoodBrittany Heights
- Zip40356
- StyleSingle Family Residence
- Year Built2002
- Price$ 394,900
- Bedrooms3
- Full Bathrooms2
- Half Bathrooms0
- Sqr Footage2300
- Lot Size0.16 Acres
Data Source:
ImagineMLS
Property Description
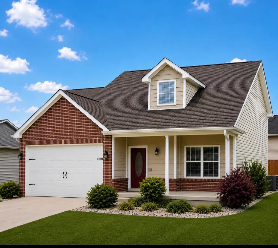
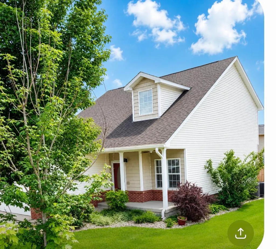
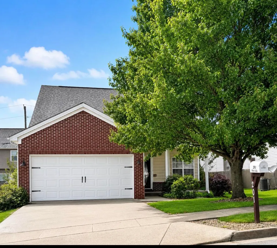
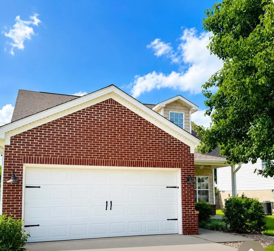
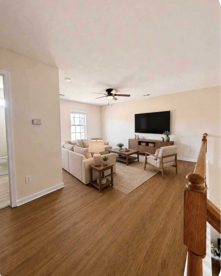
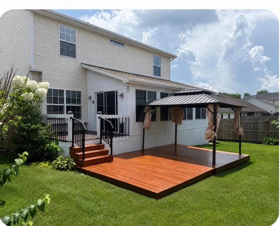
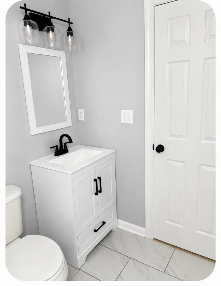
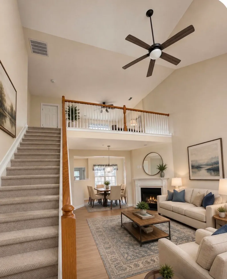
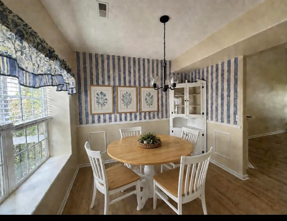
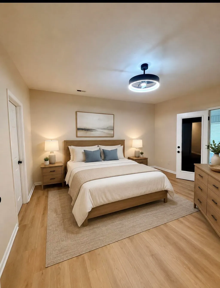
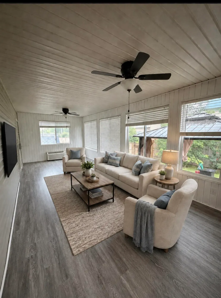
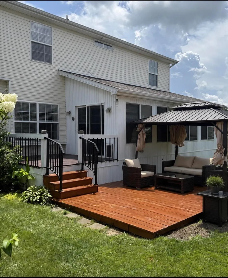
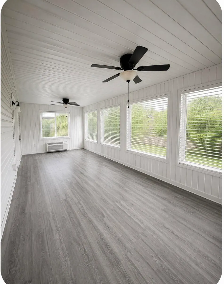
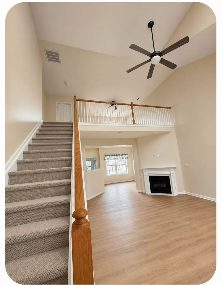
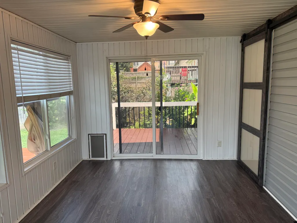
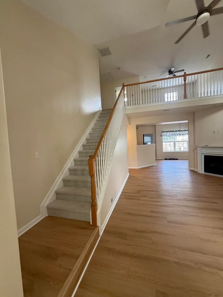
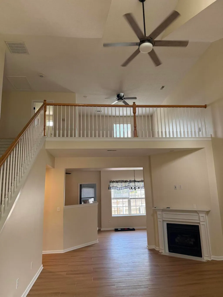
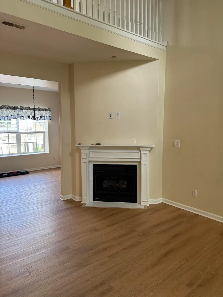
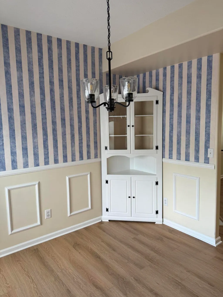
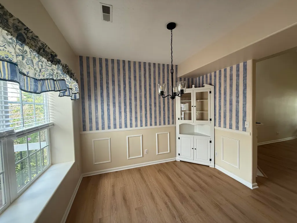
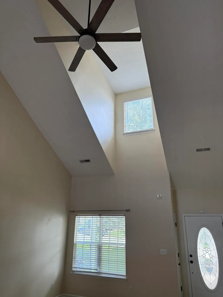
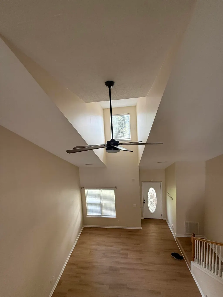
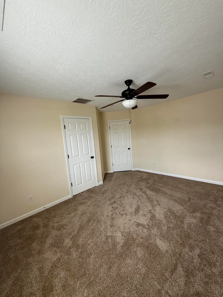
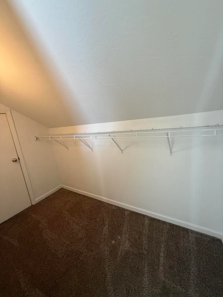
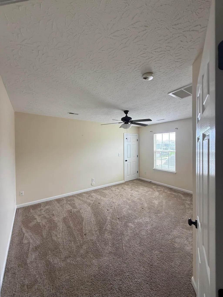
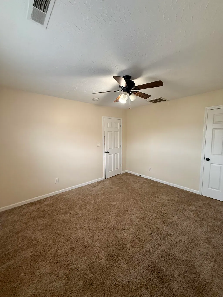
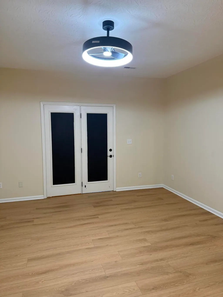
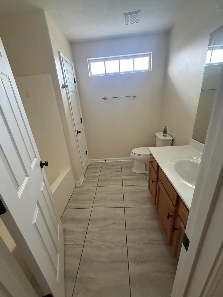
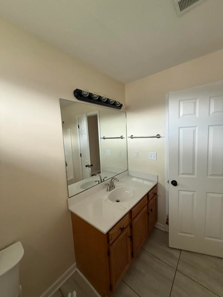
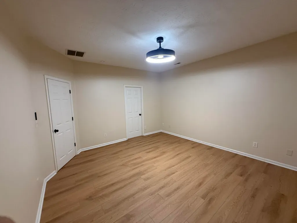
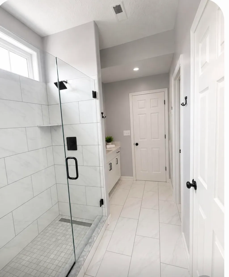
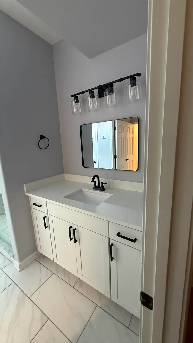
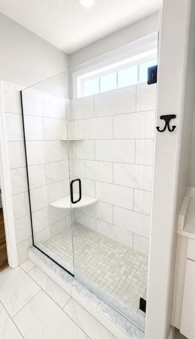
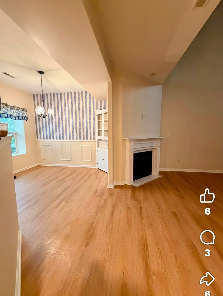
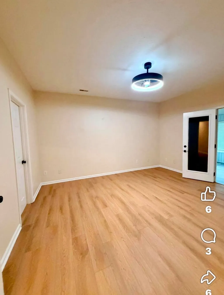
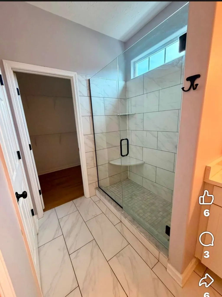
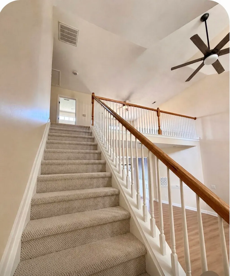
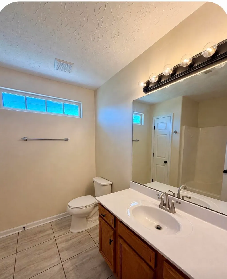
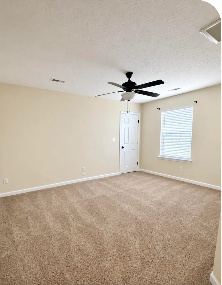
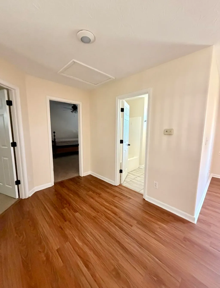
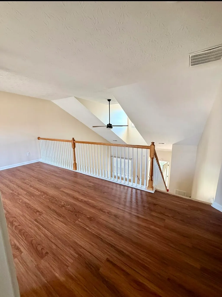
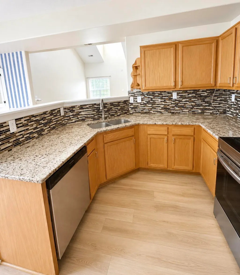
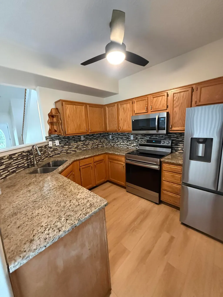
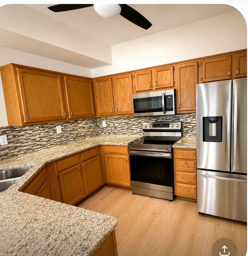
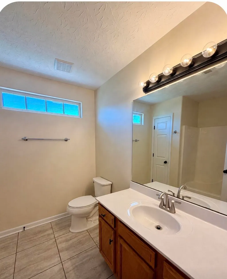
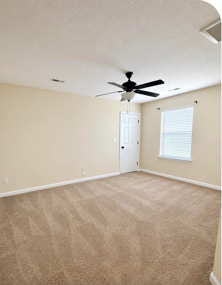
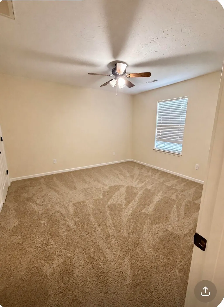
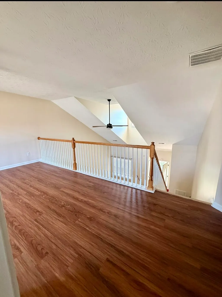
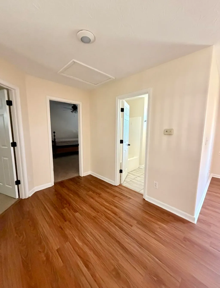
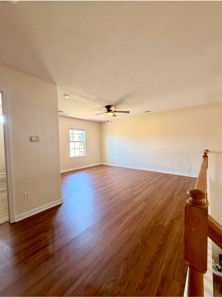
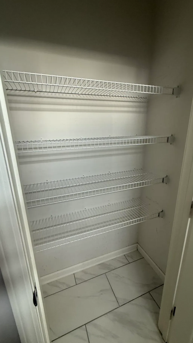
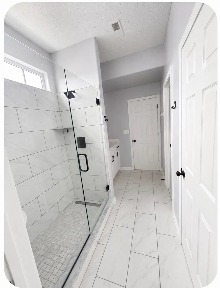
Just waiting for your furniture ! This 11/2- STORY HOME WITH OVER 2,300 SQ FT! This beautiful 3-bedroom, 2-bath home offers an open, inviting floor plan with quality finishes throughout. The spacious great room features LVP flooring, vaulted ceilings, a large ceiling fan, and a ventless gas fireplace. An open loft overlooks the great room, providing additional flexible living space. The home is equipped with zoned heat pump HVAC for comfortable, efficient heating and cooling. The well-appointed kitchen features granite countertops, a convenient dining area, and stainless-steel appliances, including a French-door refrigerator, dishwasher, self-cleaning range, above-range microwave, and disposal. The spacious primary suite offers a tray ceiling and ceiling fan and leads to a private bath with tiled flooring, a tiled 5-foot shower with glass door, large linen closet, and walk-in closet. Enjoy year-round relaxation in the bright and inviting sunroom, featuring an abundance of windows, sliding glass doors, LVP flooring, two ceiling fans, and PTEC heating and cooling. The sunroom opens to upper and lower partially covered decks overlooking the fenced backyard. A storage shed provides additional space for tools, lawn equipment, and outdoor storage. The 2-car garage offers convenient parking and storage and features a programmable garage door opener and video keypad for added convenience and security. A wonderful combination of upgraded finishes, spacious living areas, zoned HVAC, fantastic indoor/outdoor entertaining spaces, and thoughtful amenities make this home a must-see! New dimensional roof shingles installed June 2026. Listing agent and wife is owner of the property.
| Elementary School | Middle School | High School |
|---|---|---|
| Red Oak Elementary School | East Jessamine Middle School | East Jess HS |
| Price History | |
|---|---|
| 7/18/2026 | Listed $399,900 |
| 8/29/2026 | 1$398,000 |
| 9/7/2026 | 1$394,900 |
General Features
| Sewer | Public Sewer |
|---|---|
| Heating | Electric,Heat Pump,Zoned |
| Cooling | Ceiling Fan(s),Electric,Heat Pump,Zoned,Other |
| Utilities | Cable Available,Electricity Connected,Natural Gas Connected,Phone Available,Sewer Connected,Water Connected |
| Possession | Close Of Escrow |
| Roof | Dimensional Style,Shingle |
| Appliances | Dishwasher,Disposal,Microwave,Range,Refrigerator,Self Cleaning Oven |
| Garage Spaces | 2.0 |
| Patio/Porch Features | Deck |
| Construction Materials | Vinyl Siding,Brick Veneer |
| Year Built | 2002 |
| Levels | One and One Half |
| Property Subtype | Single Family Residence |
| Parcel Number | 069-20-03-039.00 |
| County | Jessamine |
| New Construction | No |
| Property Type | Residential |
| HOA | No |
| Attached Garage | No |
| Subdivision Name | Brittany Heights |
| Garage Y/N | Yes |
| Other Structures | Shed(s) |
| Total Rooms | 11 |
| Full Baths | 2 |
| Status | Active |
| Directions | N Main to Orchard Dr left on Christa Lane |
| High School | East Jess HS |
| City | Nicholasville |
| High School District | Jessamine County - 9 |
| MLS Area | 009 - Jessamine County |
| Lot Size Units | Acres |
| Lot Size Square Feet | 6764.0 |
| Carport Y/N | No |
| Elementary School | Red Oak |
| Land Lease Y/N | No |
| Home Warranty Y/N | No |
| Middle/Junior High School | East Jessamine Middle School |
| MLS Area Minor | 009 - Jessamine County |
| Lease Considered Y/N | No |
| Rent Control Y/N | No |
| Structure Type | House |
| Standard Status | Active |
| MobileHomeRemainsYN | No |
| Senior Community | None |
| Sewer_co_Public_sp_Sewer | True |
| Utilities_co_Cable_sp_Available | True |
Interior Features
| Interior Amenities | Ceiling Fan(s),Eat-in Kitchen,Entrance Foyer,Primary Downstairs,Walk-In Closet(s) |
|---|---|
| Flooring | Carpet,Ceramic Tile |
| Total Fireplaces | 1 |
| Fireplace Features | Gas Log,Great Room,Ventless |
| Basement (Y/N) | No |
| Air Conditioning Y/N | Yes |
| Heating Y/N | Yes |
| Window Features | Blinds,Screens |
| Fireplace Y/N | Yes |
| Above Grade Finished Area | 2300.0 |
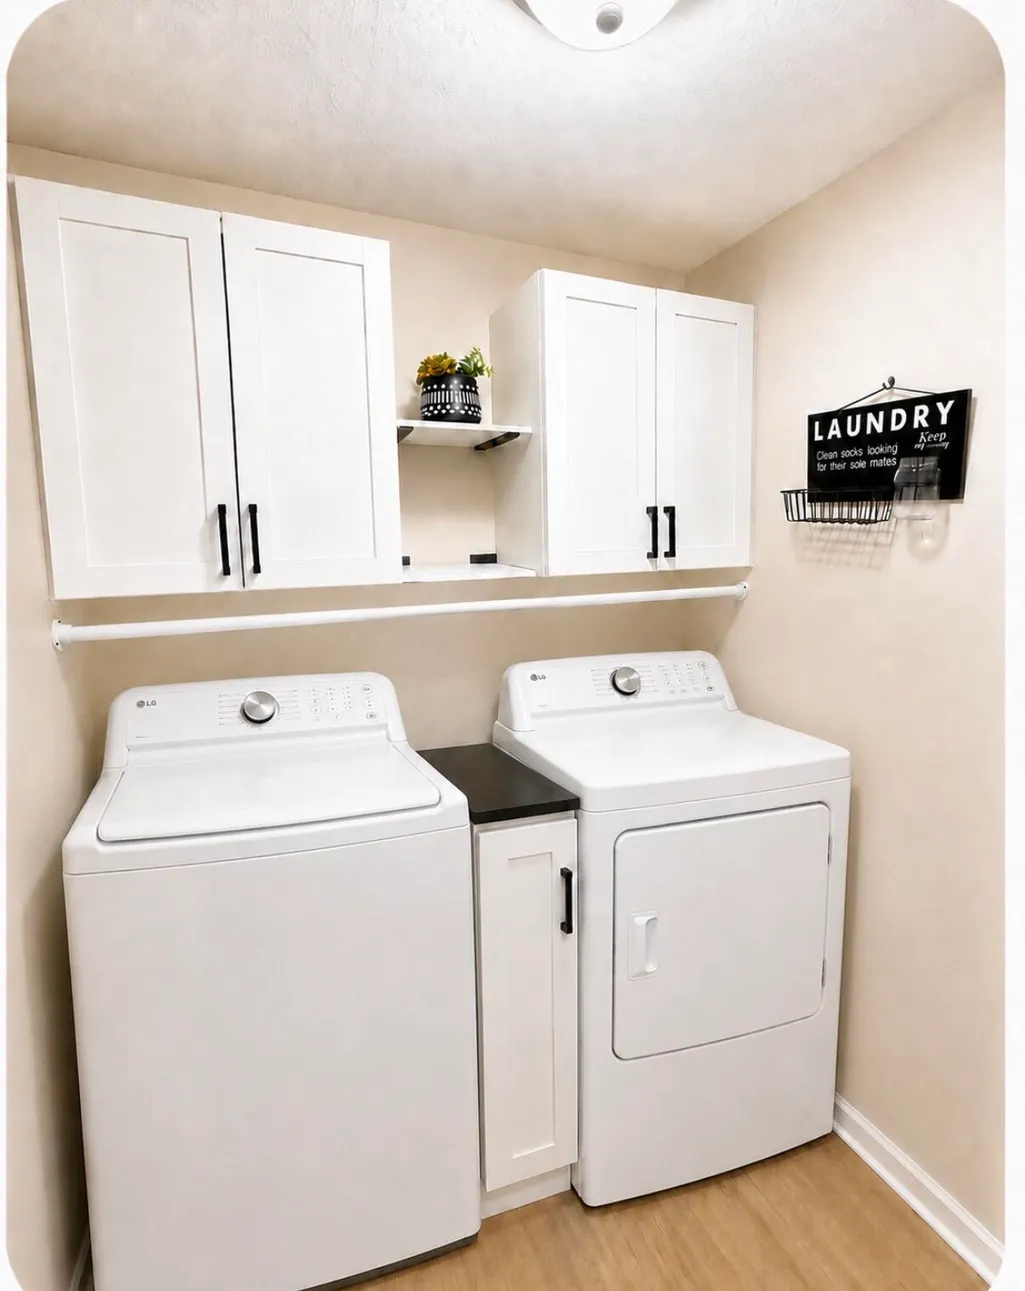
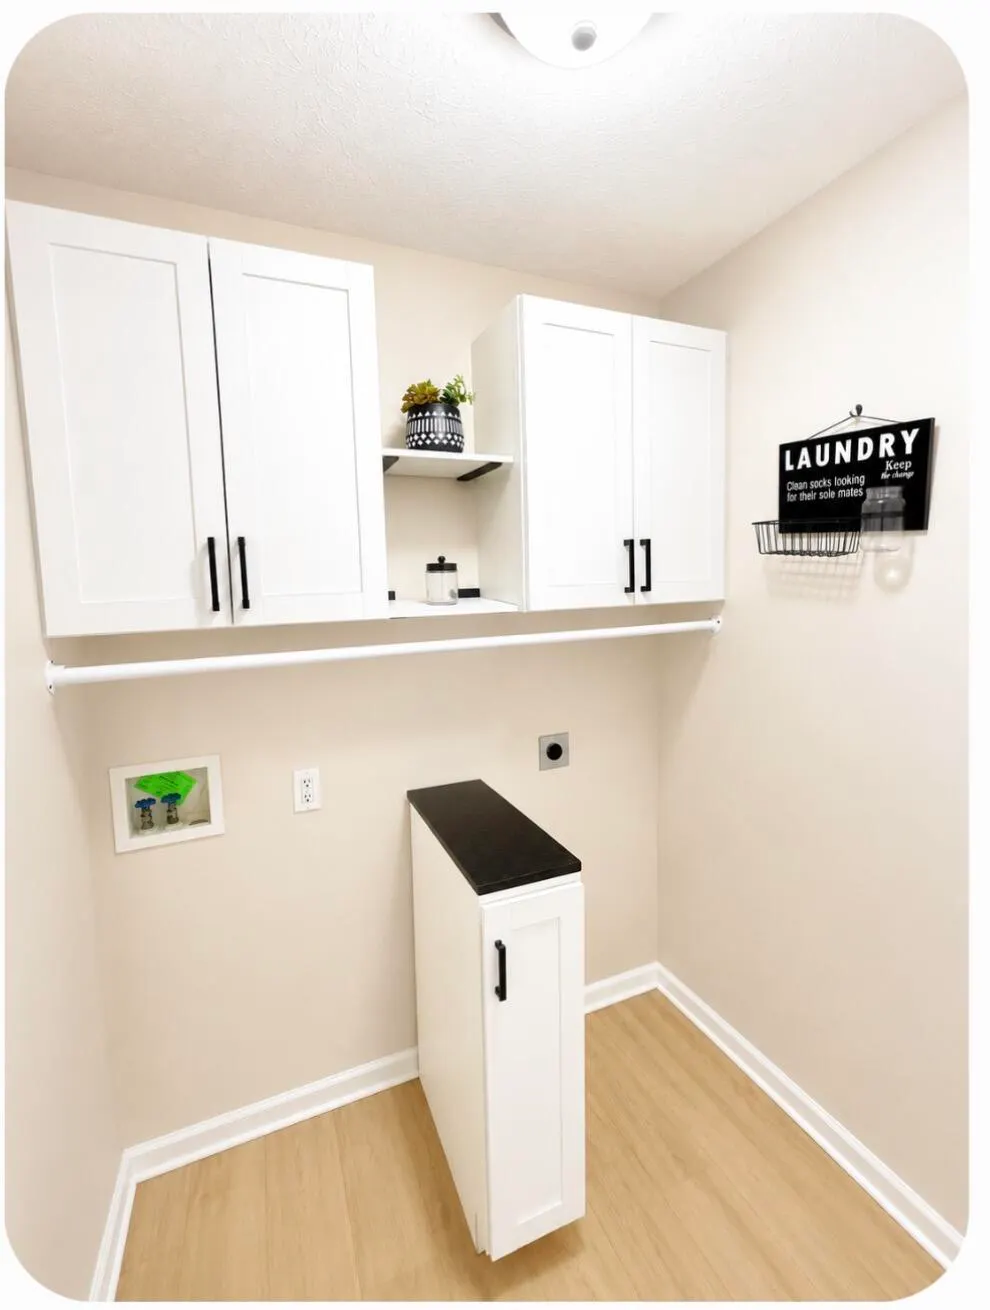
| Laundry Features | Electric Dryer Hookup,Washer Hookup |
| Total Bedrooms | 3 |
| Below Grade Finished Area | 0.0 |
| LivingAreaSource | Appraiser |
| Total Baths | 2 |
| Heating-Heat Pump | True |
Exterior Features
| Exterior Amenities | Other |
|---|---|
| Fencing | Privacy,Wood |
| Parking Features | Attached Garage,Driveway,Garage Door Opener,Garage Faces Front |
| Lot Features | Landscaped |
| Water Source | Public |
| Lot Size Area | 0.16 |
| Foundation Details | Block,Slab |
| Building Area Total | 2300.0 |
| Lot Size Acres | 0.16 |
| Lot Size Source | Public Records |
| Waterfront Y/N | No |
| Door Features | Storm Door(s) |
| Crops Included Y/N | No |
| Horse Y/N | No |
| Irrigation Water Rights Y/N | No |
Amenities
- Foreclosure
- Views
- Short Sale
- New Construction
- Adult 55+
- Lease To Own
- No HOA Fees
- Furnished
- Primary On Main
- Air Conditioning
- Seller Finance
- Green
- Fixer Upper
- Horse
- Golf
- Fireplace
- Deck
- Garage
- Basement
- Pool
Property vs Single Family Average in 40356
Price
Year Built
Visits
 Data last updated: September 16, 2026 8:07 PM UTC and updating occurs daily