

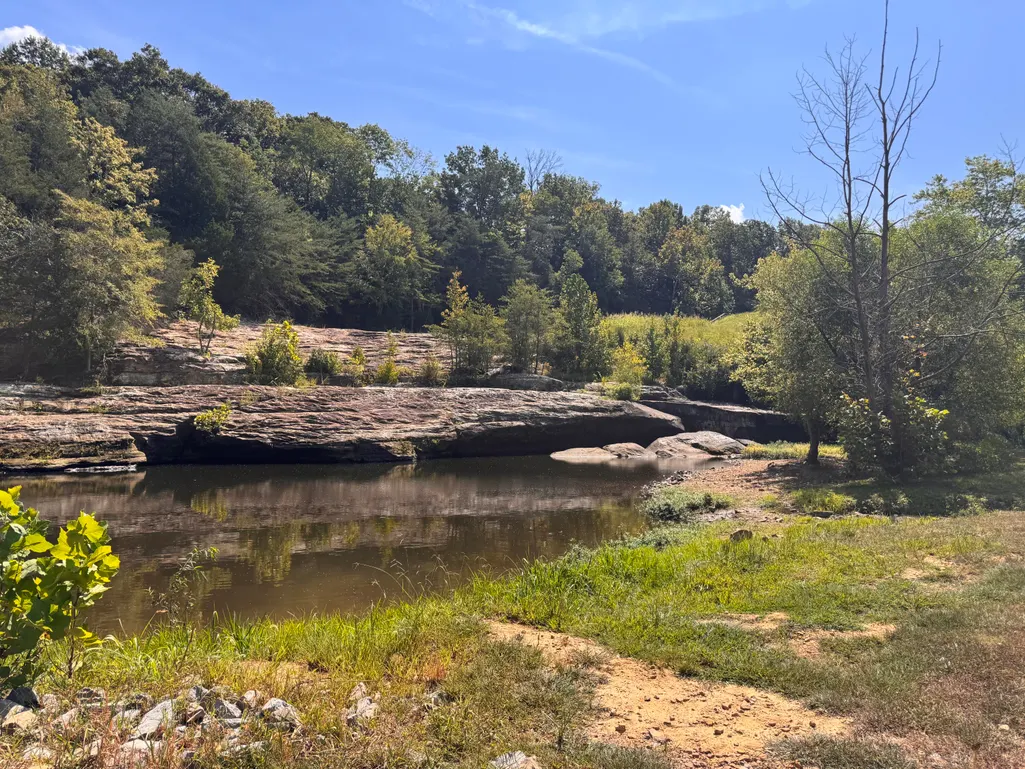
Views - Primary on Main

Address
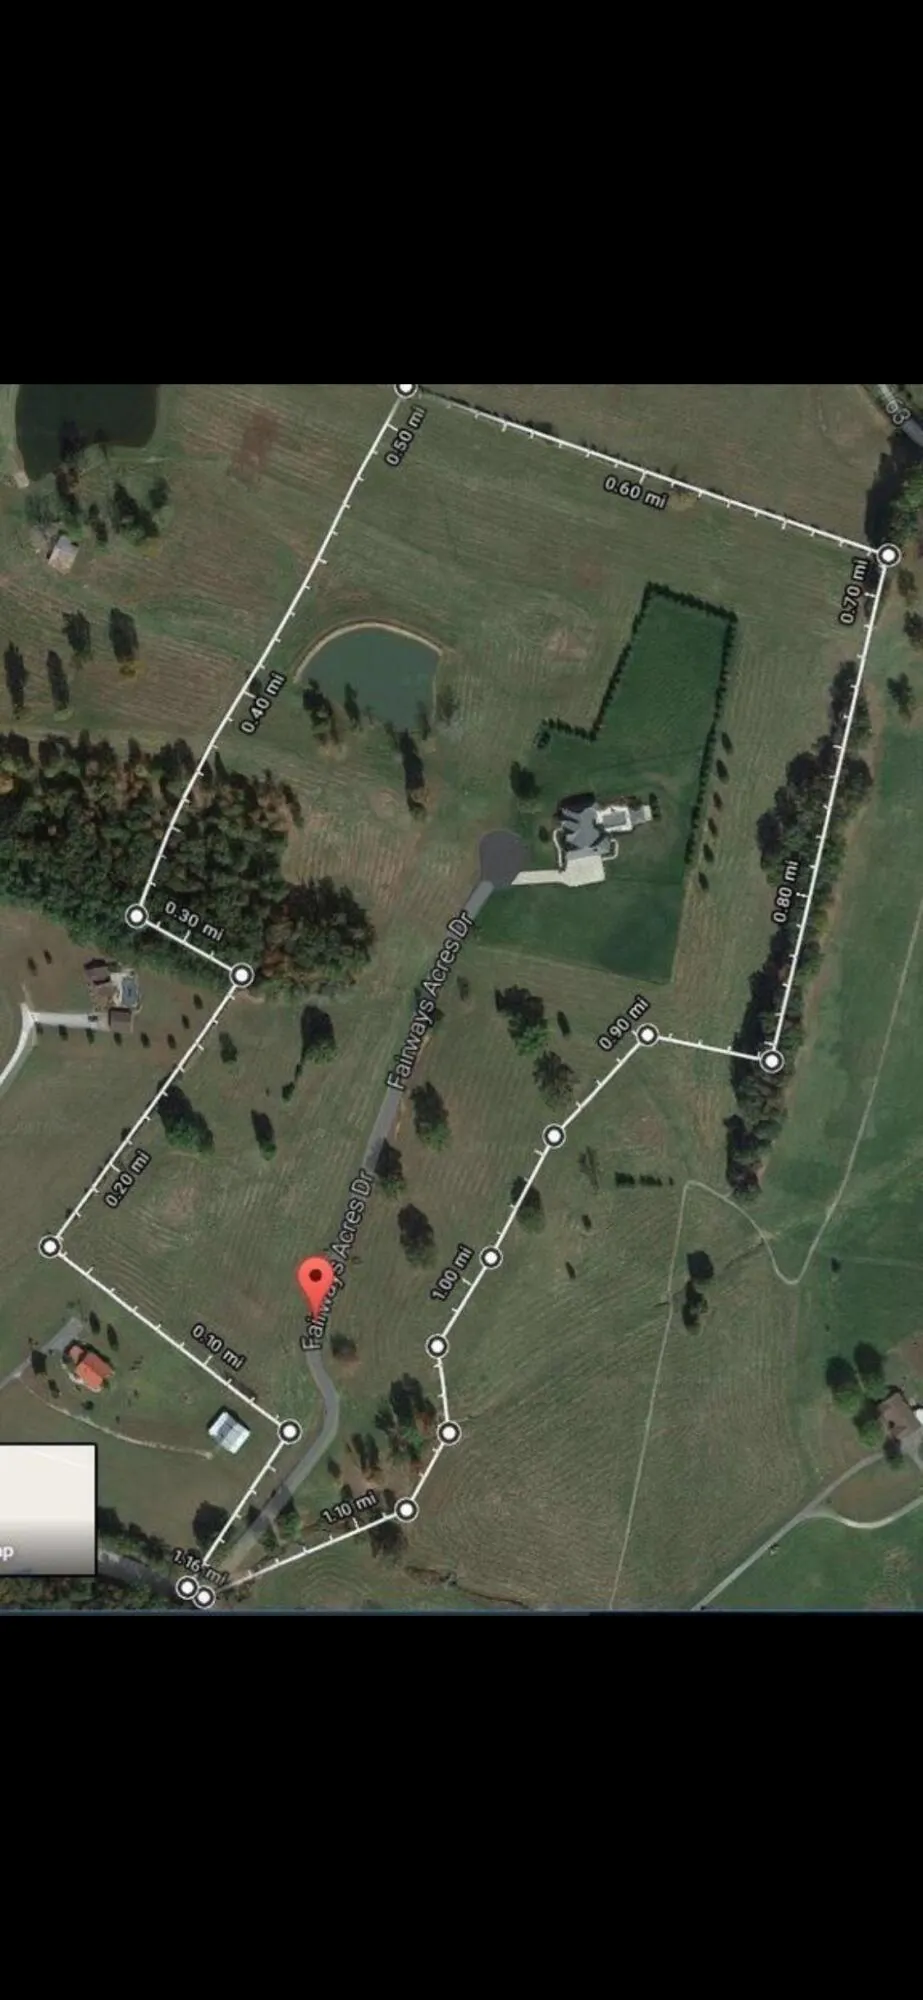
122 Fairway Acres Drive, Dunmor, KY
Price
$ 1,134,900
Property Attributes
- MLS#26016190
- TypeSingle Family
- Listing Status Active
- CountyMUHLENBERG
- CityDunmor
- Area100 - Muhlenberg County
- NeighborhoodRural
- Zip42239
- StyleRanch
- Year Built2014
- Price$ 1,134,900
- Bedrooms7
- Full Bathrooms4
- Half Bathrooms1
- Sqr Footage7916
- Lot Size35.82 Acres
Data Source:
ImagineMLS
Property Description
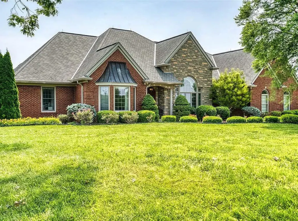
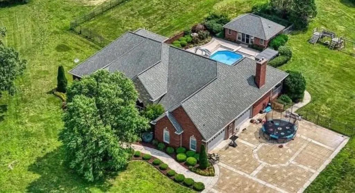
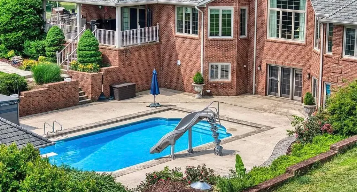
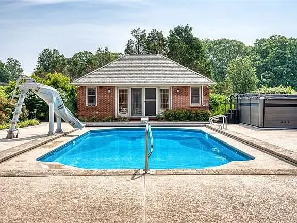
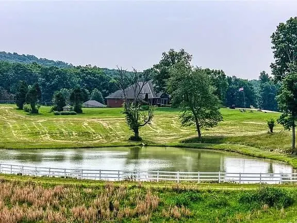
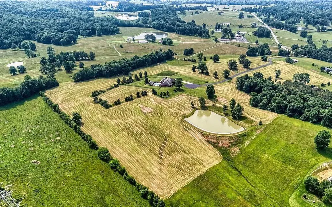
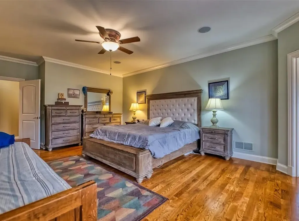
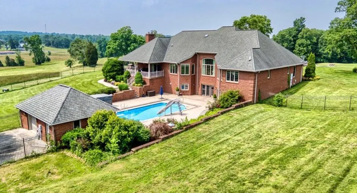
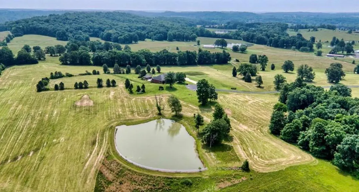
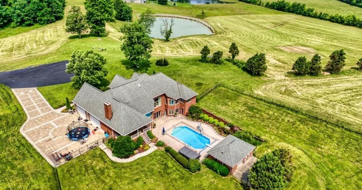
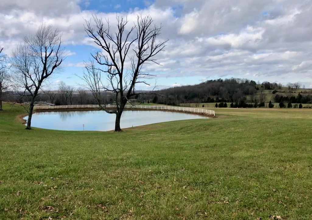
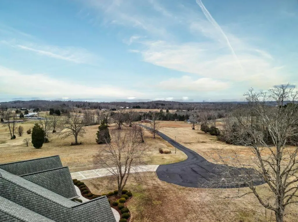
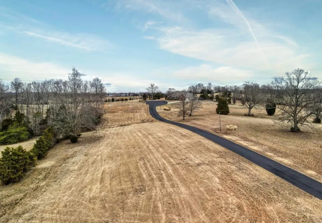
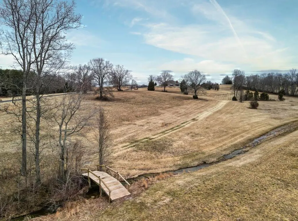
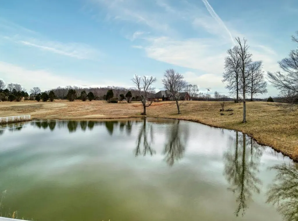
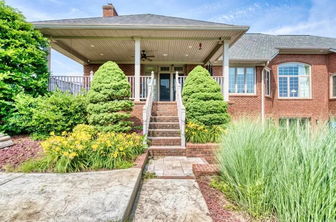
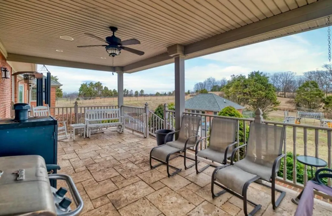
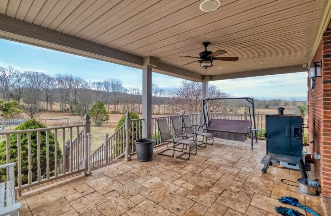
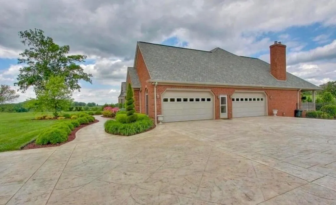
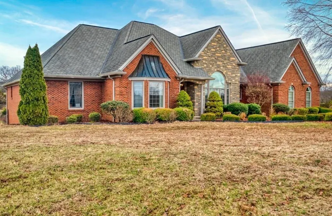
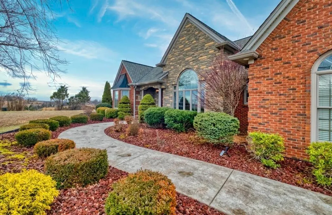
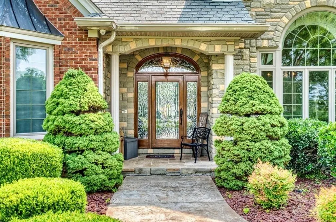
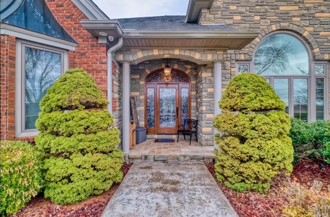
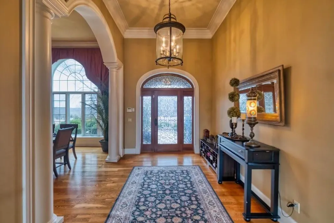
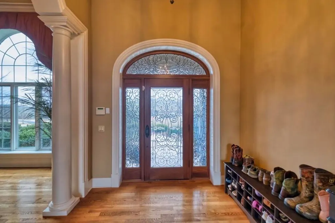
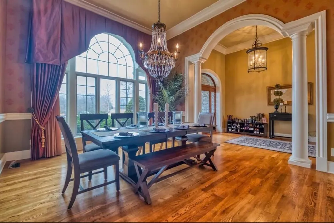
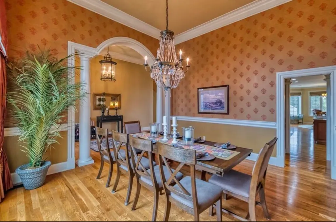
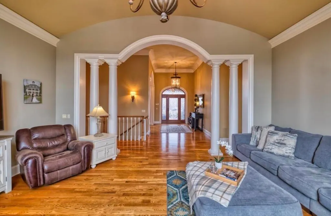
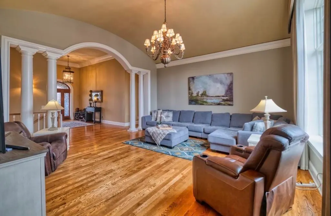
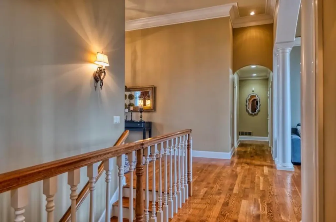
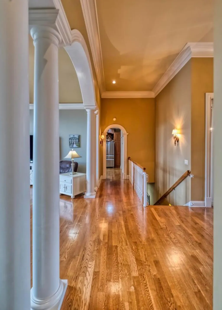
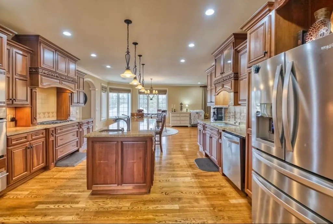
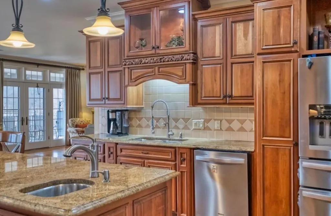
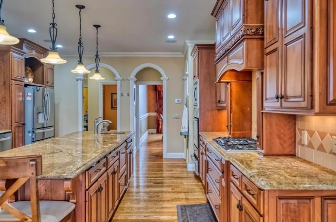
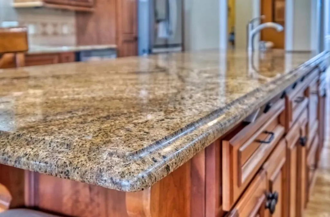
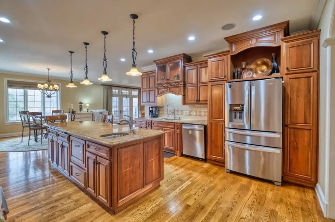
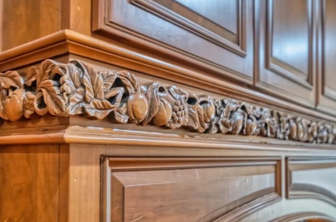
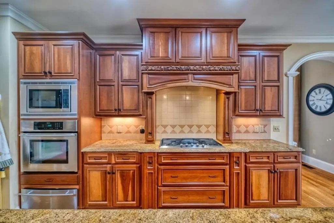
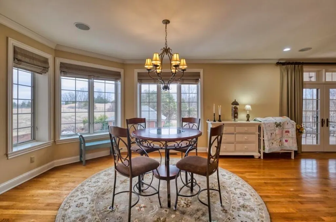
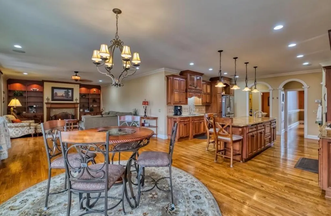
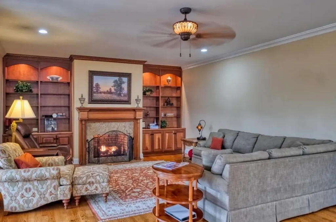
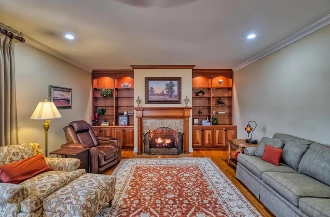
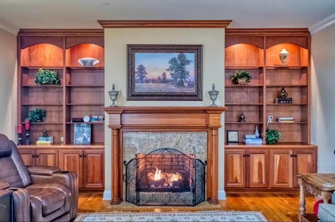
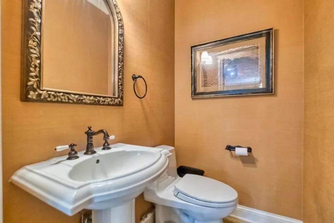
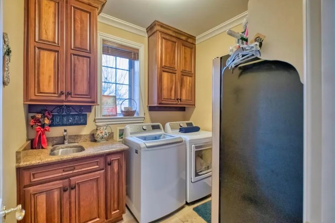
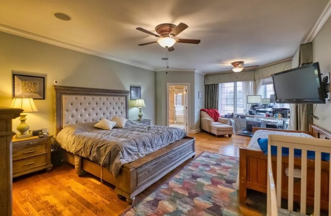
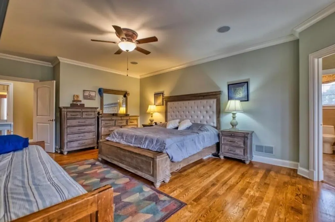
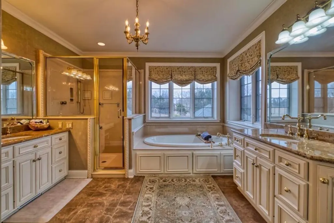
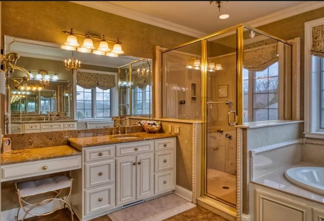
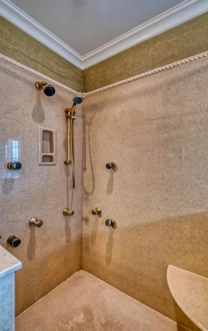
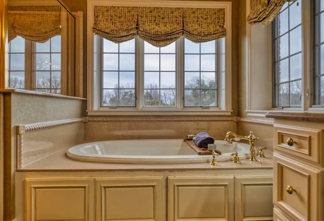
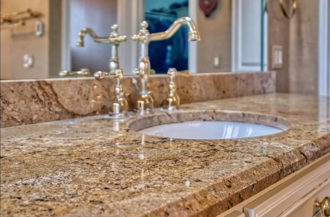
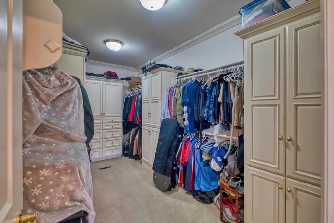
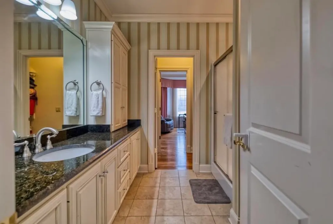
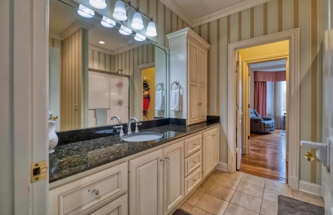
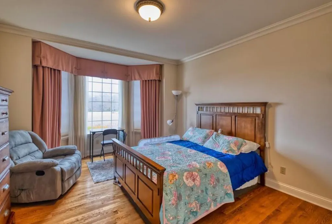
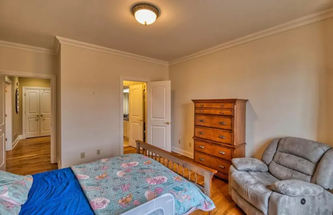
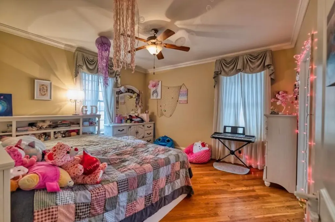
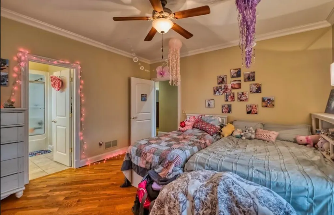
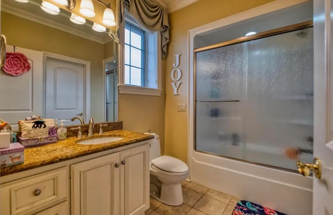
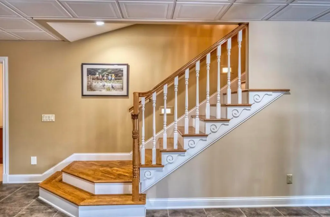
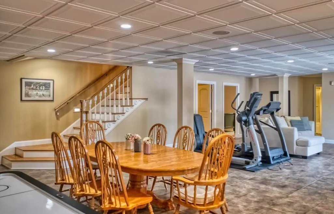
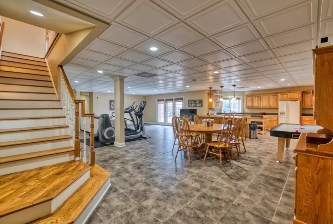
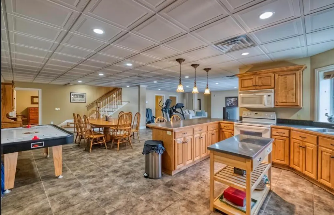
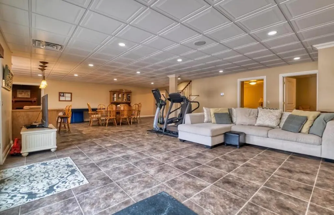
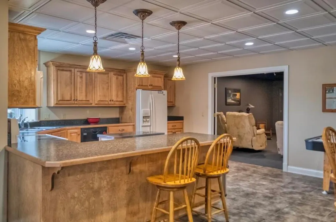
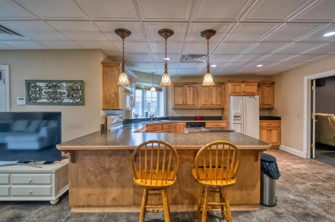
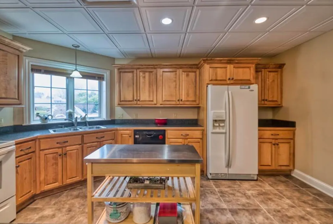
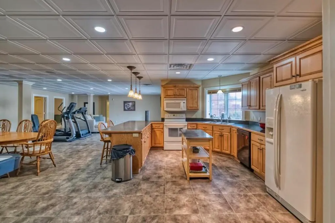
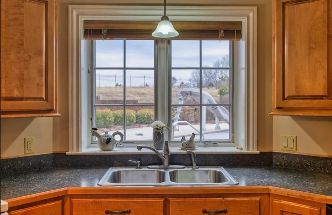
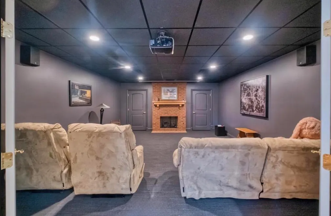
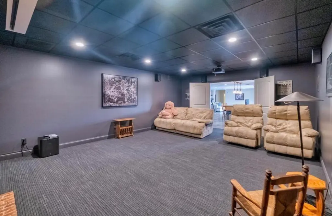
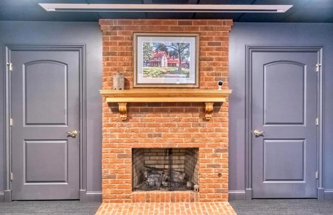
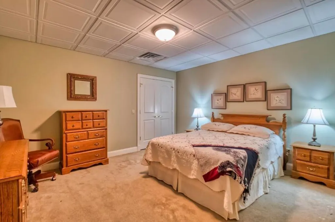
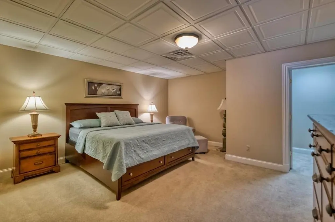
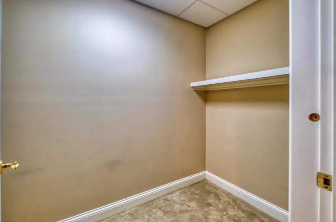
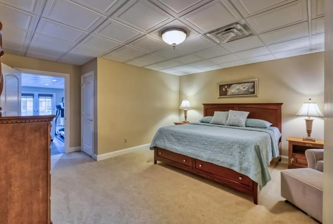
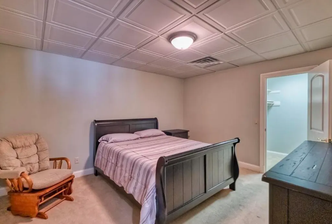
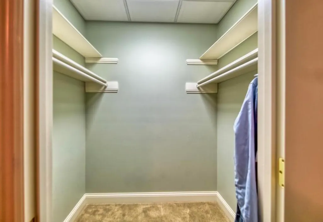
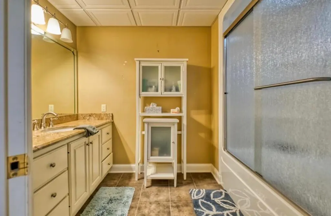
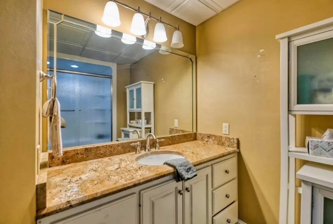
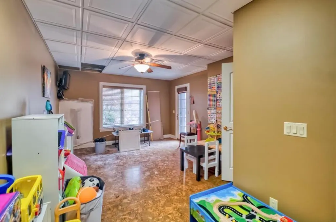
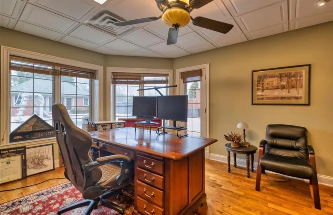
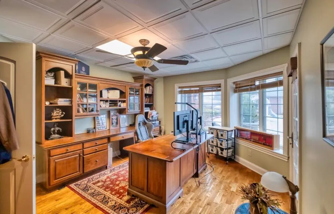
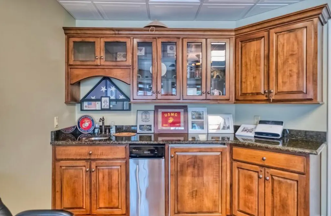
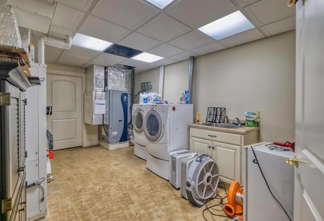
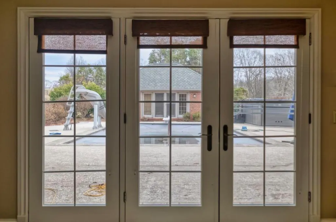
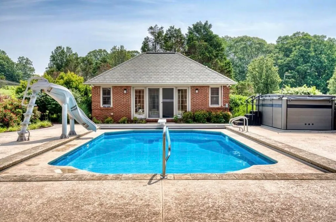
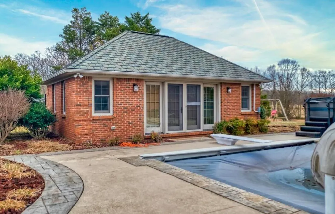
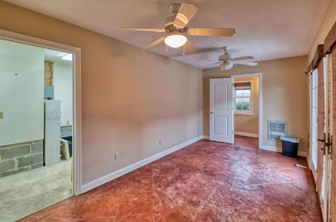
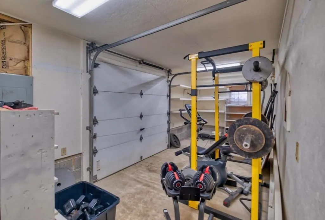
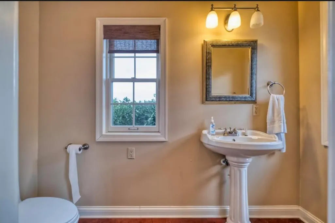
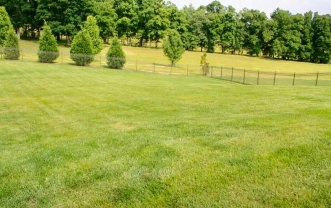
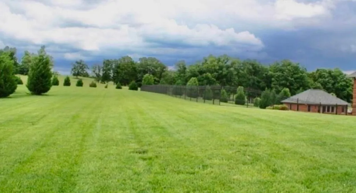
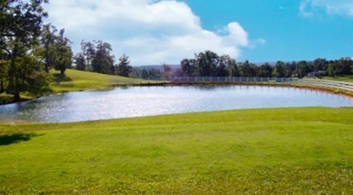
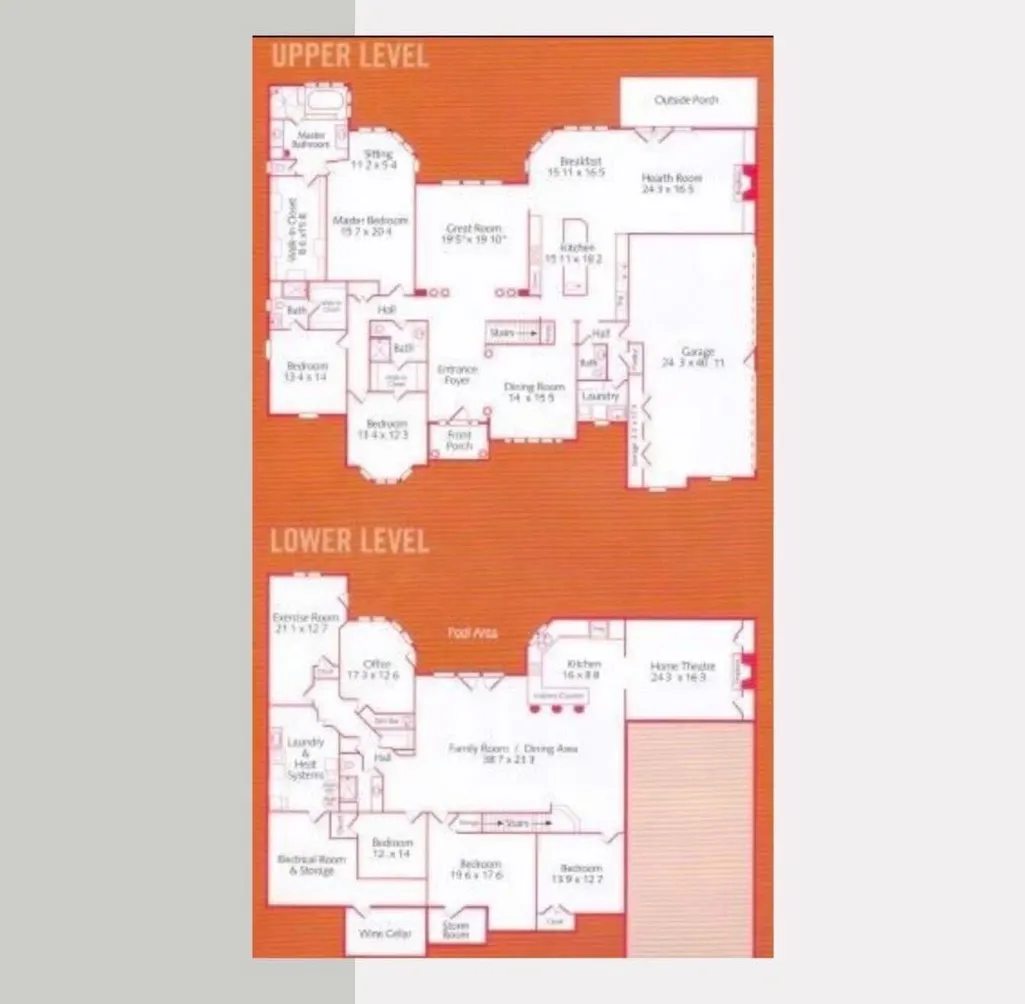
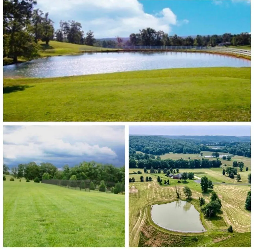
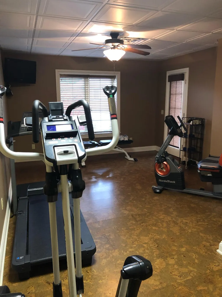
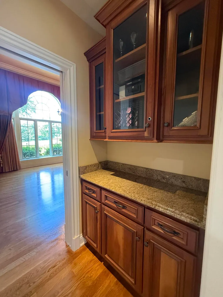
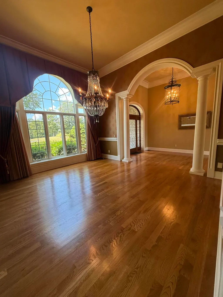
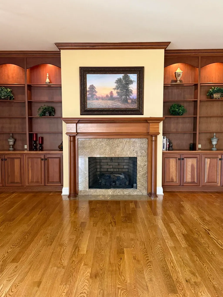
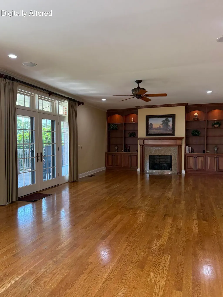
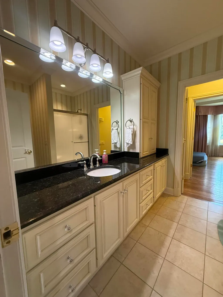
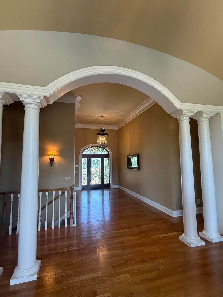
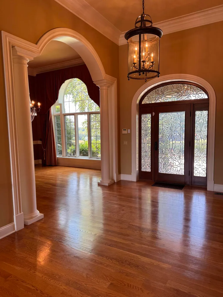
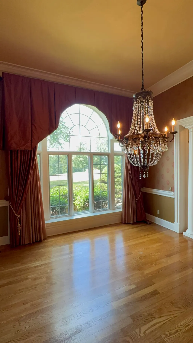
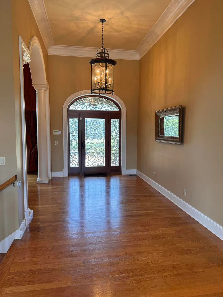
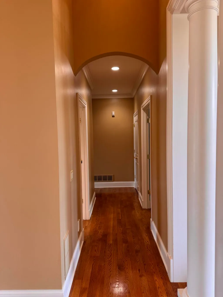
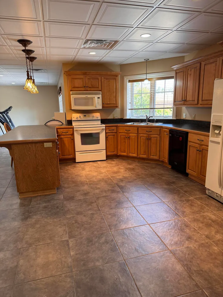
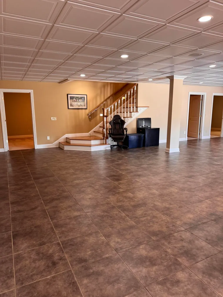
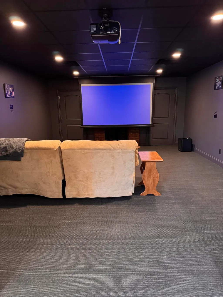
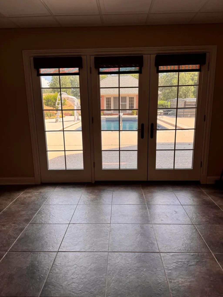
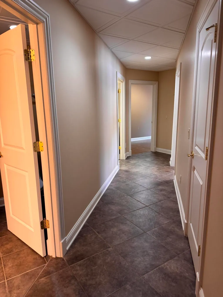
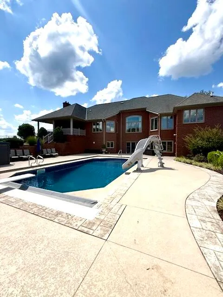
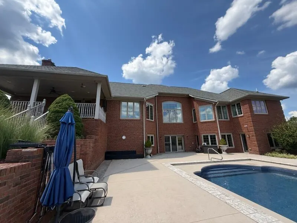
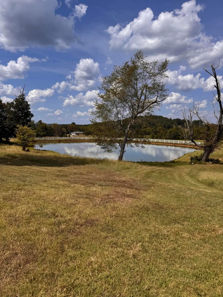
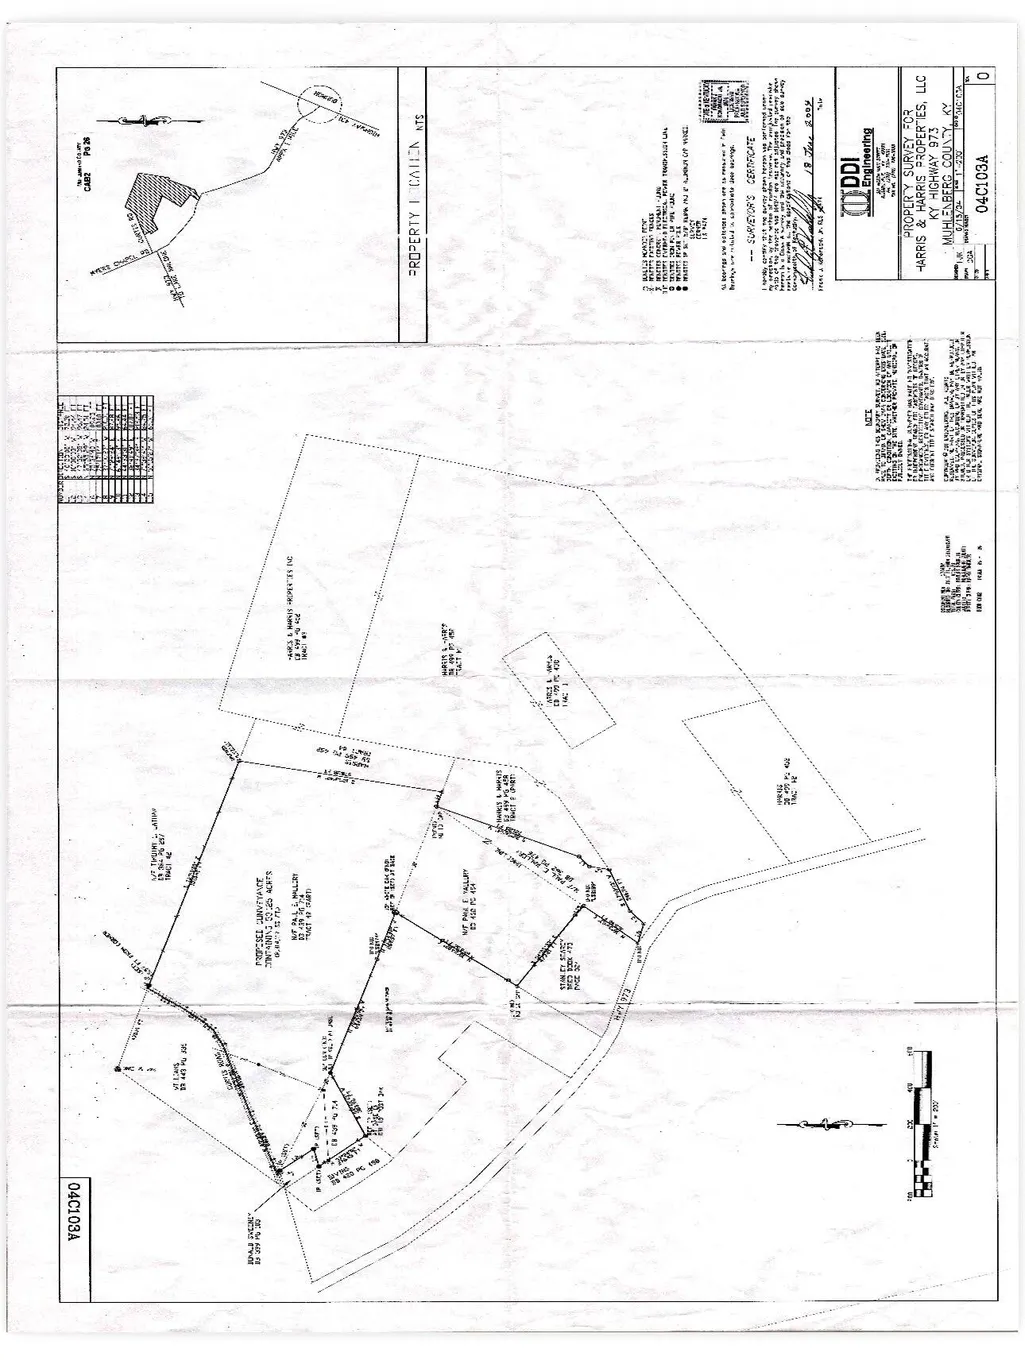
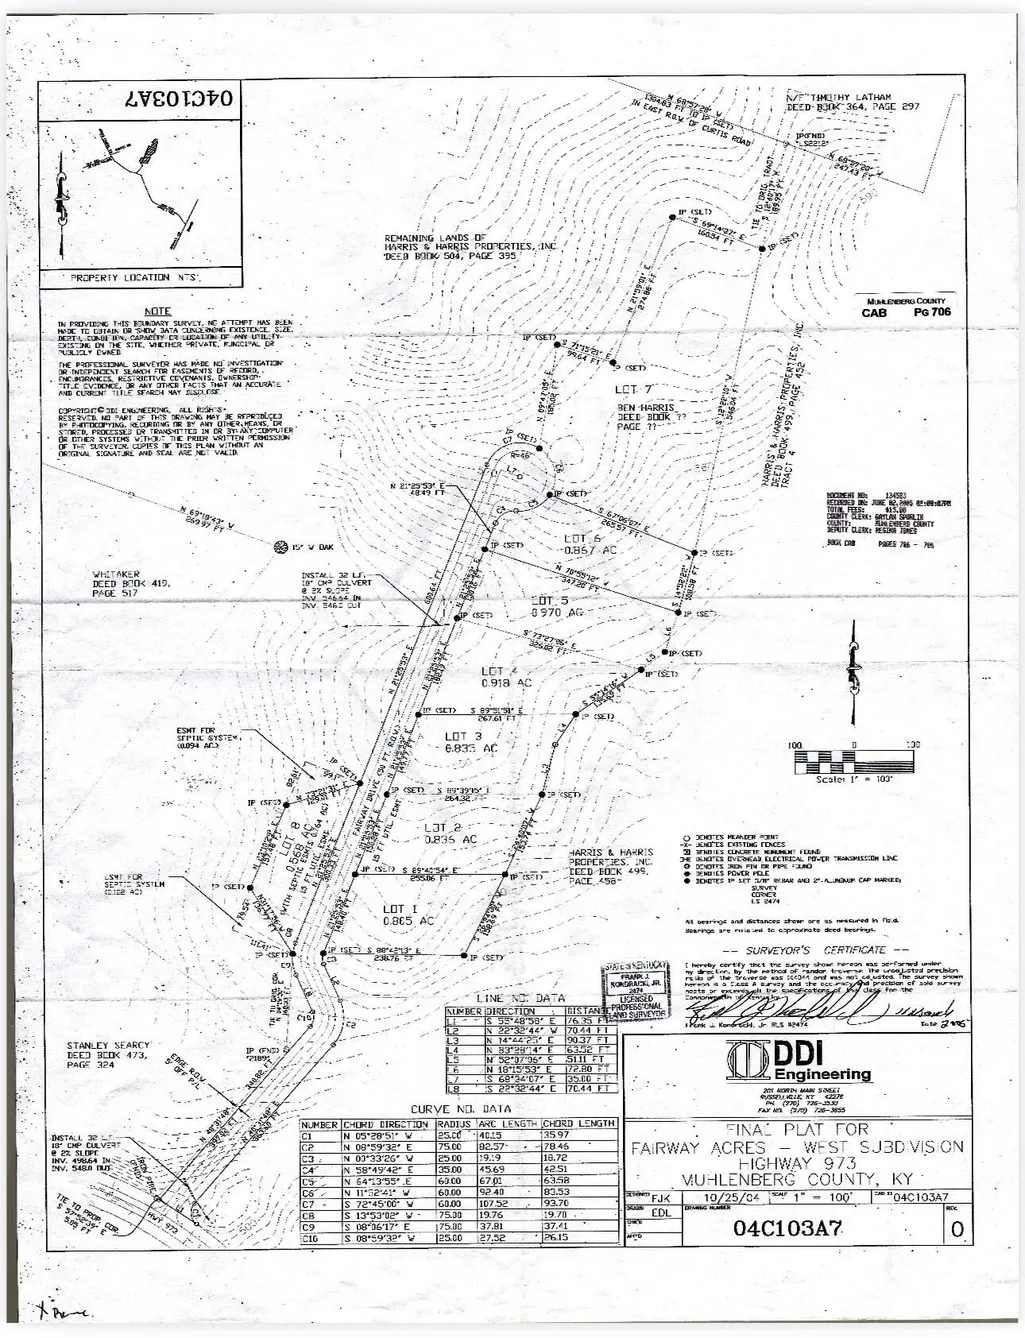
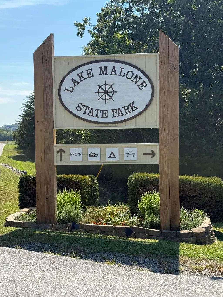
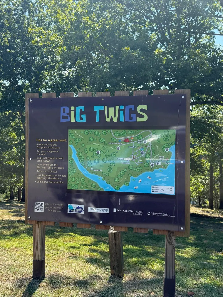
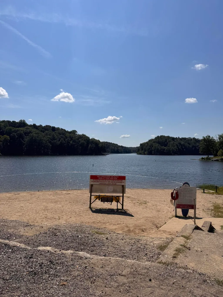
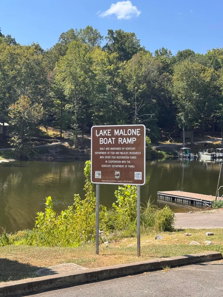
Welcome to this extraordinary home that combines elegance with comfort. The main floor welcomes you into a grand entry and hosts a gourmet kitchen with custom cabinetry, granite countertops, built in JennAir oven and Viking gas stove. Perfect for entertaining, gather with family and friends in the cozy hearth room or grand living room. Host formal dinners in the main dining room that showcases a spectacular crystal chandelier and a beautiful view of the front of the property. The primary bedroom has plenty of room for a king size bed and includes a sitting area overlooking the patio and pool, in addition the primary bedroom hosts an ensuite with heated floors, whirlpool tub, his & her vanities as well as a custom walk in closet all with an amazing view of the outside. The fully finished walk out basement offers a second living space, including a full kitchen, four bedrooms, a full bathroom, laundry area, open concept family room, home theatre, home gym featuring impact flooring offer a versatile use as a play room or fourth bedroom, ample storage, safe room, home office with custom built ins and wet bar & a private entrance off of the pool patio, additionally there is a a wine cellar & safe that stays with the home. Step right outside and enjoy a saltwater pool that has a new liner with a slide & diving board, along with a charming pool house for ultimate convenience. The property also has a stocked pond with catfish, carp & blue gill, a tranquil stream, built in smoker grill located in the patio space, all on 35 acres of land for outdoor adventures. In addition to the many amenities that this property offers, there is also an opportunity for owners to develop seven existing platted residential building lots for future investment. This property offers living off the grid but still close to everything you need. Less than minutes from beautiful Lake Malone State Park where camping, hiking and fishing fun awaits for visiting friends and family. Approximately 1 hr 20 min from BNA. Don't miss out on this one! A must see estate for sure!
| Elementary School | Middle School | High School |
|---|---|---|
| South Muhlenberg Elementary School | Muhlenberg County Middle | Muhlenberg Co High School |
| Price History | |
|---|---|
| 7/6/2026 | Listed $1,150,000 |
| 8/11/2026 | 2$1,134,900 |
General Features
| Sewer | Septic Tank |
|---|---|
| Heating | Geothermal |
| Cooling | Geothermal |
| Utilities | Propane Connected,Sewer Available,Water Available |
| Possession | Close Of Escrow |
| Roof | Dimensional Style |
| Appliances | Cooktop,Dishwasher,Disposal,Gas Range,Microwave,Oven,Refrigerator |
| Garage Spaces | 2.0 |
| Patio/Porch Features | Patio,Rear Patio |
| Architectural Style | Ranch |
| Pool Features | In Ground |
| Security Features | Security System Owned |
| Construction Materials | Brick Veneer,Solid Masonry |
| Year Built | 2014 |
| Levels | Two |
| Property Subtype | Single Family Residence |
| Parcel Number | 213-00-00-010.000 |
| County | Muhlenberg |
| New Construction | No |
| Property Type | Residential |
| HOA | No |
| Attached Garage | No |
| Subdivision Name | Rural |
| Garage Y/N | Yes |
| Total Rooms | 2 |
| Full Baths | 4 |
| Status | Active |
| Directions | Hwy 68/80 to Hwy 431,turn onto St Rt 973,driveway on your left |
| High School | Muhlenberg Co |
| City | Dunmor |
| High School District | Muhlenberg - 100 |
| MLS Area | 100 - Muhlenberg County |
| Lot Size Units | Acres |
| Lot Size Square Feet | 1560276.0 |
| Carport Y/N | No |
| Elementary School | South Muhlenberg |
| Land Lease Y/N | No |
| Home Warranty Y/N | No |
| Middle/Junior High School | Muhlenberg County Middle |
| MLS Area Minor | 100 - Muhlenberg County |
| Lease Considered Y/N | No |
| Rent Control Y/N | No |
| Structure Type | House |
| Standard Status | Active |
| MobileHomeRemainsYN | No |
| Senior Community | None |
| Sewer_co_Septic_sp_Tank | True |
Interior Features
| Interior Amenities | Breakfast Bar,Ceiling Fan(s),Central Vacuum,Eat-in Kitchen,Entrance Foyer,Primary Downstairs,Walk-In Closet(s),Wet Bar,Other |
|---|---|
| Basement | Exterior Entry,Finished,Full,Interior Entry,Walk-Out Access,Walk-Up Access |
| Flooring | Carpet,Hardwood,Tile |
| Total Fireplaces | 2 |
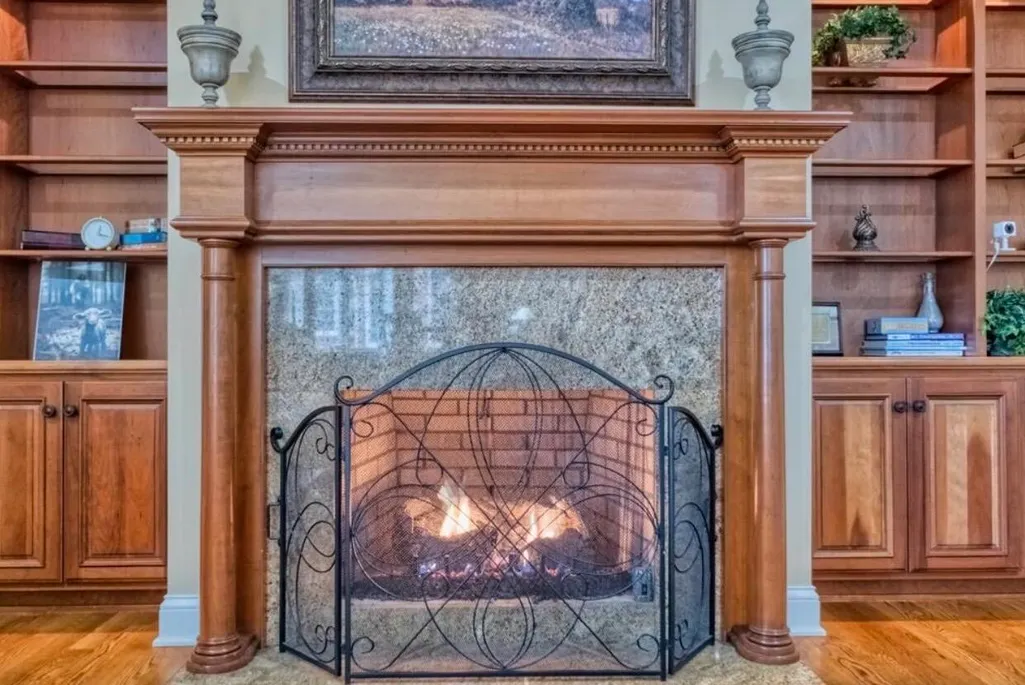
| Fireplace Features | Basement,Gas Log,Masonry |
| Basement (Y/N) | Yes |
| Air Conditioning Y/N | Yes |
| Heating Y/N | Yes |
| Window Features | Blinds,Insulated Windows,Screens,Window Treatments |
| Fireplace Y/N | Yes |
| Above Grade Finished Area | 3958.0 |
| Half Baths | 1 |
| Laundry Features | Main Level |
| Total Bedrooms | 7 |
| Below Grade Finished Area | 3958.0 |
| LivingAreaSource | Appraiser |
| Total Baths | 5 |
Exterior Features
| Exterior Amenities | Other |
|---|---|
| Fencing | Other |
| Parking Features | Attached Garage,Driveway,Garage Faces Side |
| Lot Features | Few Trees,Landscaped,Secluded,Other |
| Water Source | Private,Public |
| Lot Size Area | 35.82 |
| Foundation Details | Block,Concrete Perimeter,Pillar/Post/Pier |
| Building Area Total | 7916.0 |
| Lot Size Acres | 35.82 |
| Lot Size Source | Public Records |
| Waterfront Y/N | No |
| Other Equipment | Home Theater,Intercom,Irrigation Equipment |
| Crops Included Y/N | No |
| Horse Y/N | Yes |
| Irrigation Water Rights Y/N | No |
Amenities
- Foreclosure
- Views
- Short Sale
- New Construction
- Adult 55+
- Lease To Own
- No HOA Fees
- Furnished
- Primary On Main
- Air Conditioning
- Seller Finance
- Green
- Fixer Upper
- Horse
- Golf
- Fireplace
- Deck
- Garage
- Basement
- Pool
Property vs Single Family Average in 42239
Price
Year Built
Visits
 Data last updated: September 14, 2026 6:38 AM UTC and updating occurs daily