

Address
198 Lakeshore Circle, Georgetown, KY
Price
$ 499,900
Property Attributes
- MLS#26015062
- TypeSingle Family
- Listing Status Active
- CountySCOTT
- CityGeorgetown
- Area005 - Scott County
- NeighborhoodHarbor Village
- Zip40324
- StyleSingle Family Residence
- Year Built2021
- Price$ 499,900
- Bedrooms5
- Full Bathrooms3
- Half Bathrooms1
- Sqr Footage3583
- Lot Size0.23 Acres
Data Source:
ImagineMLS
Property Description
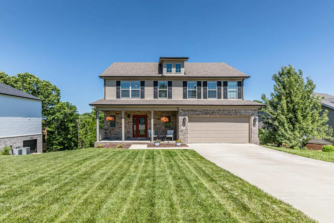
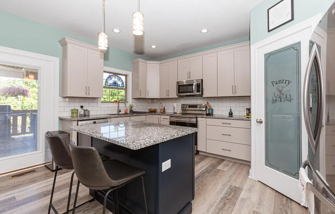
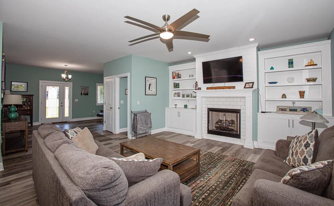
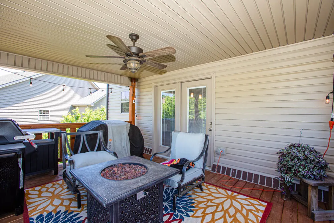
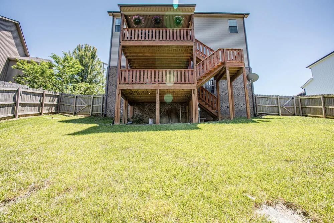
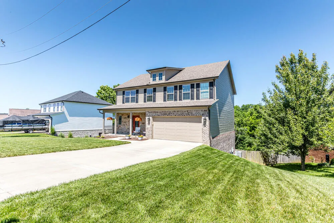
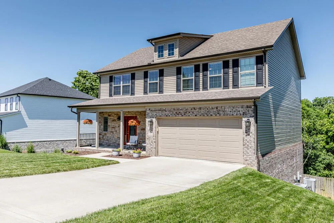
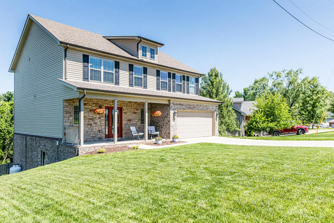
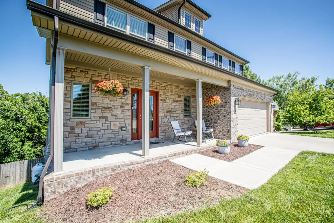
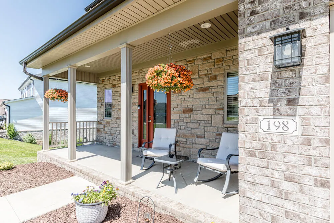
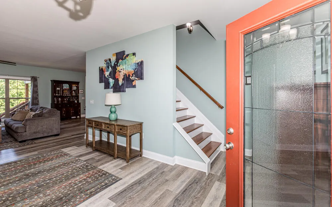
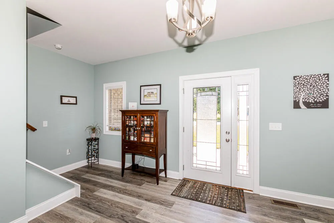
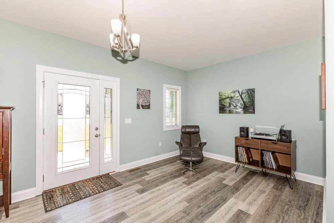
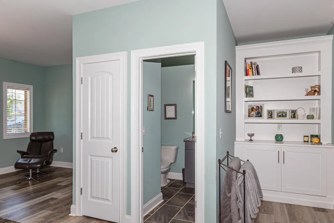
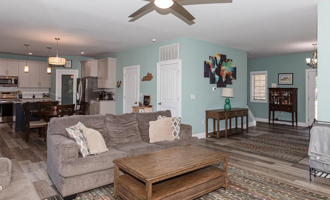
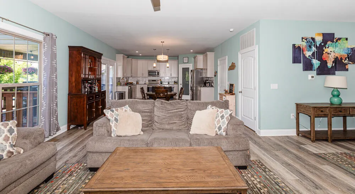
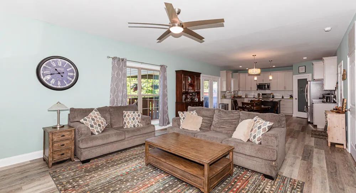
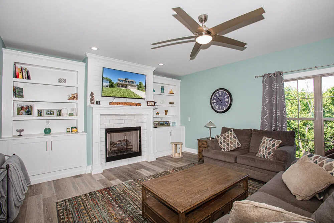
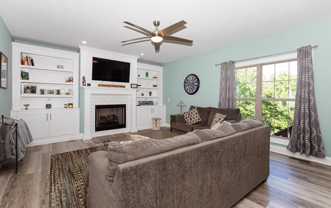
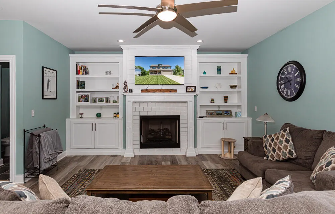
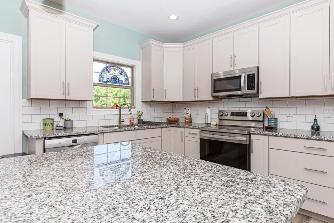
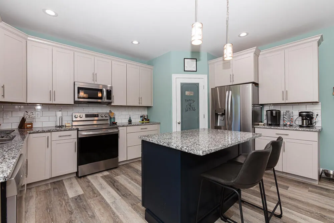
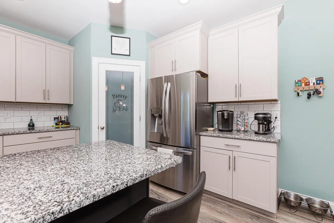
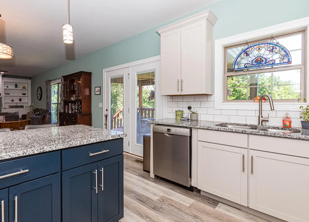
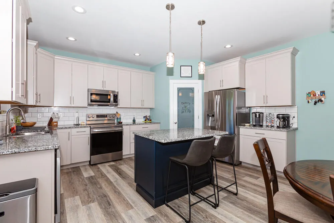
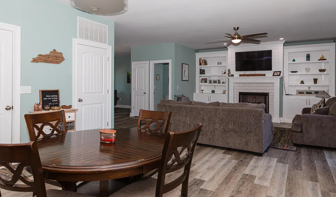
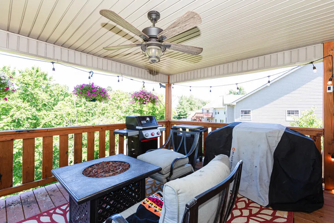
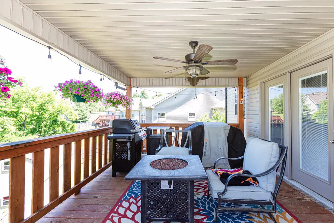
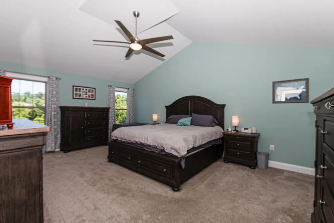
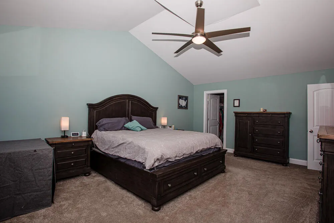
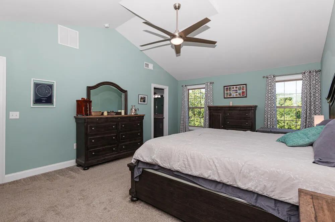
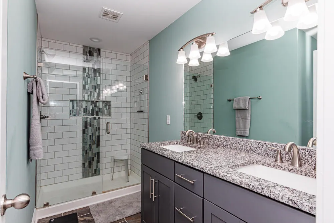
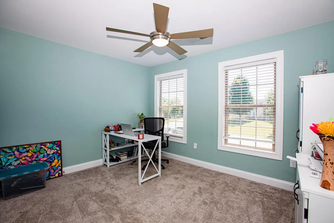
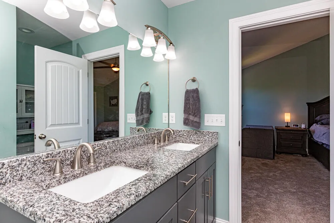
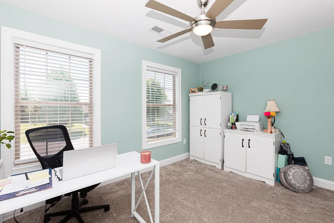
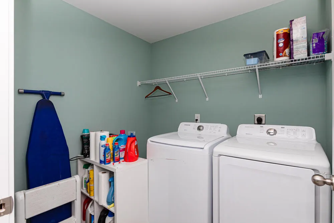
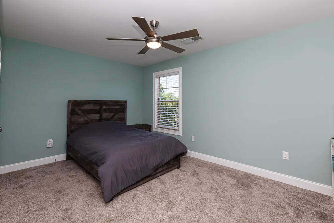
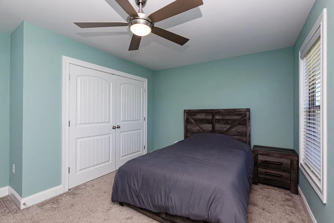
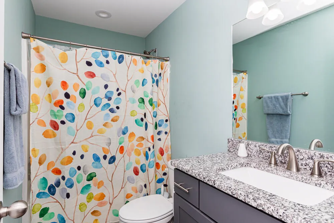
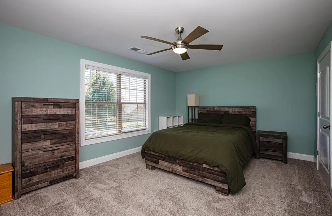
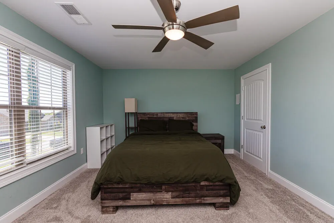
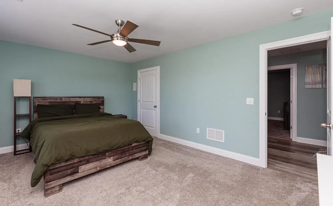
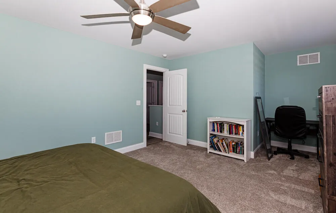
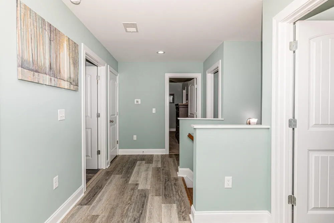
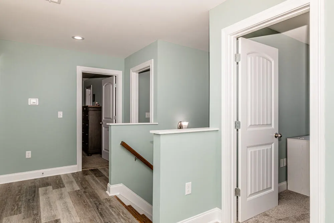
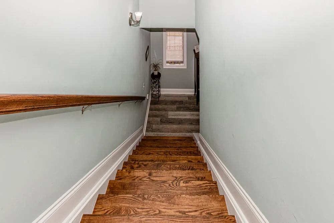
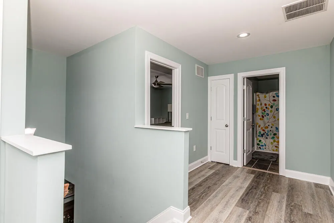
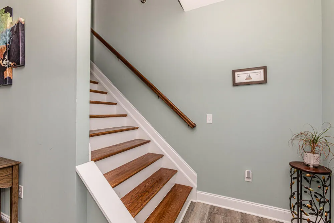
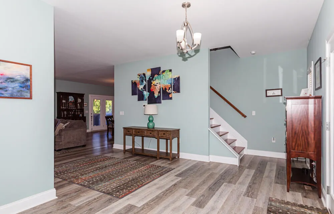
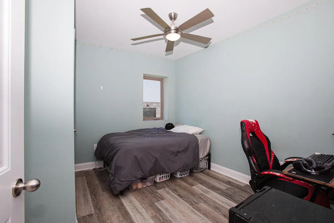
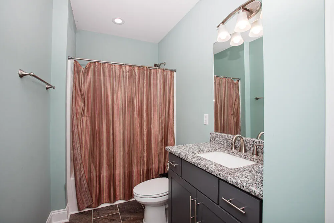
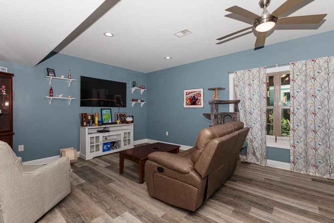
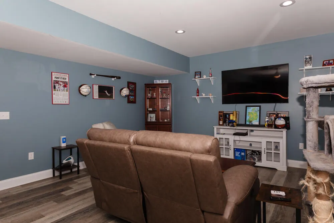
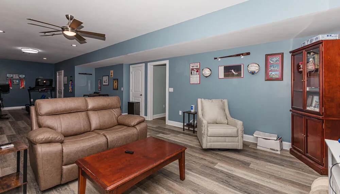
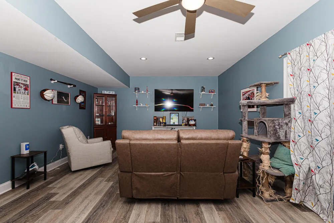
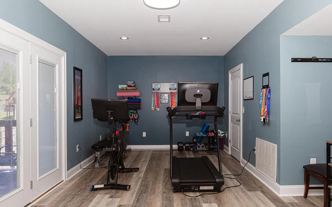
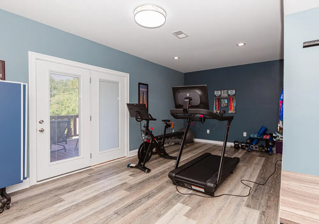
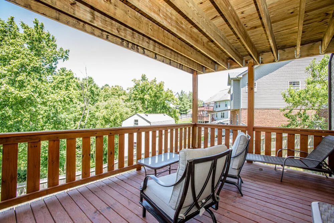
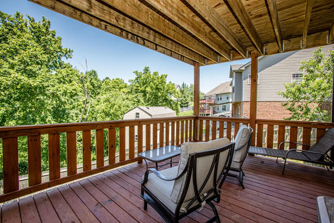
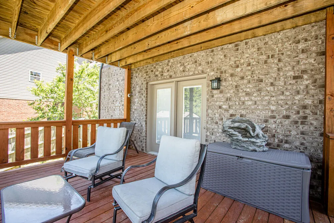
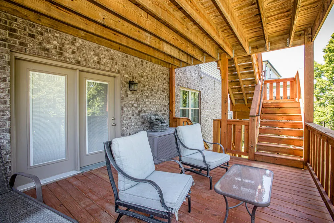
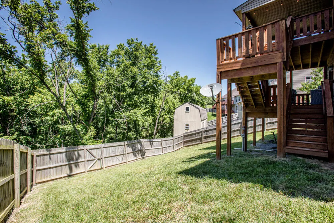
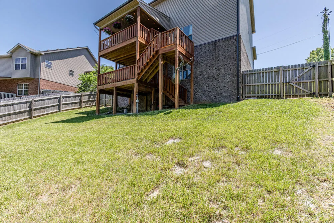
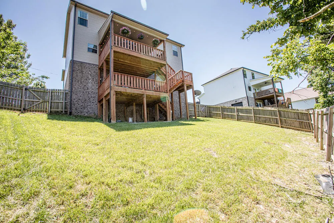
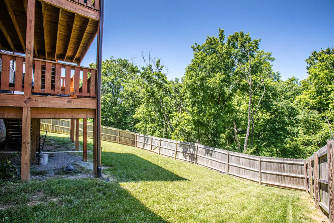
Recent price improvement and currently priced below appraisal. Instant equity. Beautifully maintained 5-bedroom, 3.5-bath home is located in the Harbor Village neighborhood with exclusive access to a private lake and green space. It is perfect for everyday living, entertaining, and multi-generational needs. Located minutes from I-75, making it a perfect location for commuting. Step inside to a welcoming flex room just off the entry, ideal as a home office, formal dining room, playroom, or sitting area. The heart of the home features an open-concept kitchen and family room, where a cozy fireplace framed by custom built-ins creates a warm and inviting gathering space. The kitchen has lovely cabinets and granite tops. There is plenty of counter space for preparing meals and an island for additional workspace. The main floor opens to one of the covered decks overlooking the fenced backyard. This one is perfect for morning coffee, enjoying family time, having meals, or just relaxing and watching wildlife. Upstairs, you'll find a spacious primary suite with plenty of room to relax. The primary suite has a large walk-in closet and an attached ensuite with a beautifully tiled walk-in shower. There are also three additional bedrooms, a full bathroom, and the convenience of an upstairs laundry room. The finished walk-out basement expands your living space with a large family room, an additional flex area perfect for a home gym, office, or game room, a fifth bedroom, and a full bath—ideal for guests or extended family. The basement opens up to the second covered deck. This one is reinforced for a hot tub. Perfect for entertaining or creating your own luxury retreat. With flexible living spaces inside and out, a desirable floor plan, a finished walk-out basement, and access to the neighborhood's private lake, this home truly offers the perfect combination of comfort, functionality, and lifestyle. Don't miss your opportunity to make this exceptional property your next home and start with equity.
| Elementary School | Middle School | High School |
|---|---|---|
| Northern Elementary School | Scott Co Middle School | Scott Co High School |
| Price History | |
|---|---|
| 6/26/2026 | Listed $559,000 |
| 7/28/2026 | 2$549,000 |
| 8/13/2026 | 9$499,900 |
General Features
| Sewer | Public Sewer |
|---|---|
| Heating | Electric,Heat Pump |
| Cooling | Electric,Heat Pump |
| Utilities | Electricity Connected,Propane Connected,Sewer Connected,Water Connected |
| Possession | Close Plus 3 to 5 Days |
| Roof | Dimensional Style |
| Appliances | Dishwasher,Microwave,Range,Refrigerator |
| HOA Fee | 320.0 |
| Garage Spaces | 2.0 |
| Patio/Porch Features | Deck,Porch |
| Construction Materials | Stone,Vinyl Siding,Brick Veneer |
| Year Built | 2021 |
| Levels | Two |
| Property Subtype | Single Family Residence |
| Parcel Number | 159-30-036.000 |
| Assoc Fee Paid Per | Annually |
| County | Scott |
| New Construction | No |
| Property Type | Residential |
| Association Amenities | Playground,Other |
| HOA | Yes |
| Attached Garage | No |
| Subdivision Name | Harbor Village |
| Garage Y/N | Yes |
| Total Rooms | 12 |
| Full Baths | 3 |
| Status | Active |
| Directions | Exit 129,left on Cherry Blossom,right on US 25,left on Harbor Village Dr,Right on Anchorage Ave,Left on Lakeshore Dr,left on Lakeshore Circle,home is on the left. |
| High School | Scott Co |
| City | Georgetown |
| High School District | Scott County - 5 |
| MLS Area | 005 - Scott County |
| Lot Size Units | Acres |
| Lot Size Square Feet | 10019.0 |
| Carport Y/N | No |
| Elementary School | Northern |
| Land Lease Y/N | No |
| Home Warranty Y/N | No |
| Middle/Junior High School | Scott Co |
| MLS Area Minor | 005 - Scott County |
| Lease Considered Y/N | No |
| Rent Control Y/N | No |
| Structure Type | House |
| Standard Status | Active |
| MobileHomeRemainsYN | No |
| Senior Community | None |
| Sewer_co_Public_sp_Sewer | True |
Interior Features
| Interior Amenities | Breakfast Bar,Ceiling Fan(s),Entrance Foyer,Walk-In Closet(s) |
|---|---|
| Basement | Bath/Stubbed,Finished,Full,Interior Entry,Walk-Out Access |
| Flooring | Carpet,Ceramic Tile |
| Total Fireplaces | 1 |
| Fireplace Features | Family Room,Gas Log |
| Basement (Y/N) | Yes |
| Air Conditioning Y/N | Yes |
| Heating Y/N | Yes |
| Window Features | Blinds,Insulated Windows,Screens |
| Fireplace Y/N | Yes |
| Above Grade Finished Area | 2507.0 |
| Half Baths | 1 |
| Laundry Features | Electric Dryer Hookup,Washer Hookup |
| Total Bedrooms | 5 |
| Below Grade Finished Area | 1076.0 |
| LivingAreaSource | Appraiser |
| Total Baths | 4 |
| Heating-Heat Pump | True |
Exterior Features
| Fencing | Privacy,Wood |
|---|---|
| Parking Features | Attached Garage,Driveway,Garage Door Opener,Garage Faces Front |
| Lot Features | Landscaped |
| Water Source | Public |
| Lot Size Area | 0.23 |
| Foundation Details | Concrete Perimeter |
| Building Area Total | 3583.0 |
| Lot Size Acres | 0.23 |
| Lot Size Source | Public Records |
| Waterfront Y/N | No |
| Door Features | Storm Door(s) |
| Crops Included Y/N | No |
| Horse Y/N | No |
| Irrigation Water Rights Y/N | No |
Amenities
- Foreclosure
- Views
- Short Sale
- New Construction
- Adult 55+
- Lease To Own
- No HOA Fees
- Furnished
- Primary On Main
- Air Conditioning
- Seller Finance
- Green
- Fixer Upper
- Horse
- Golf
- Fireplace
- Deck
- Garage
- Basement
- Pool
Property vs Single Family Average in 40324
Price
Year Built
Visits
 Data last updated: September 14, 2026 6:38 AM UTC and updating occurs daily