

Views - Primary on Main


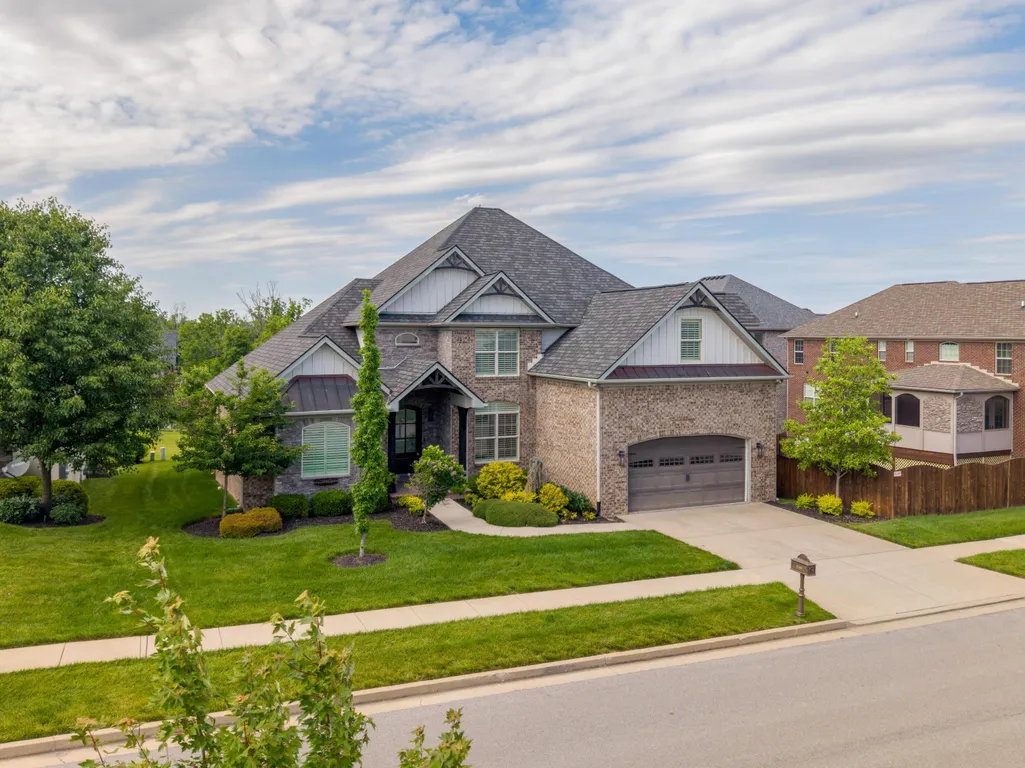
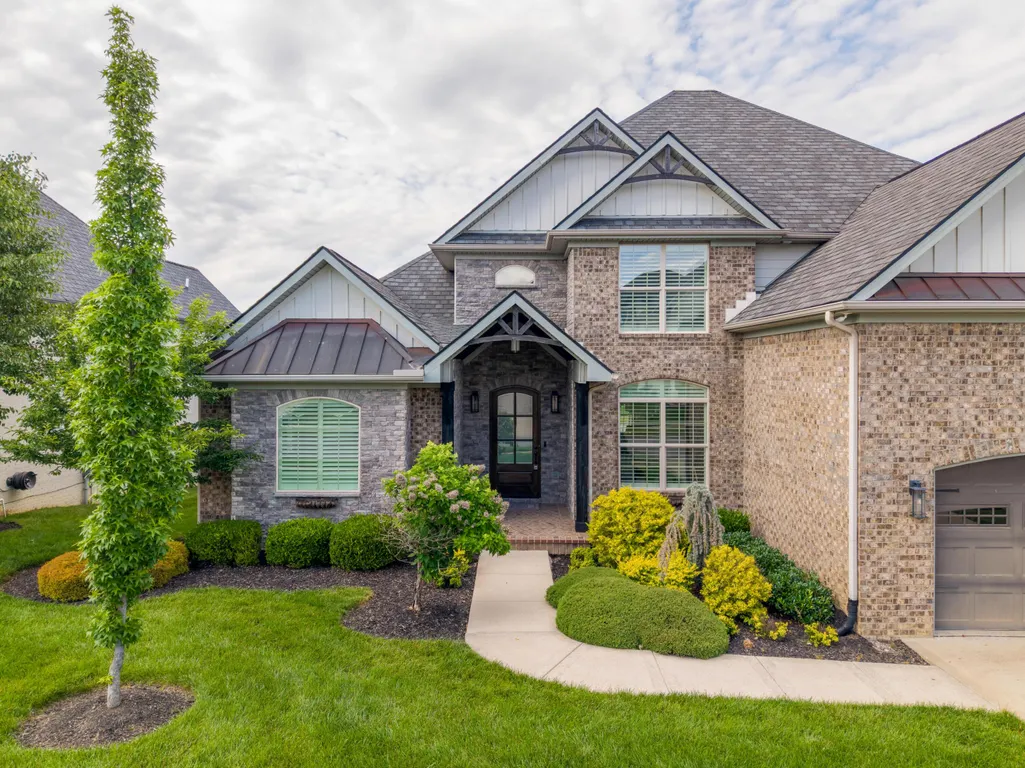
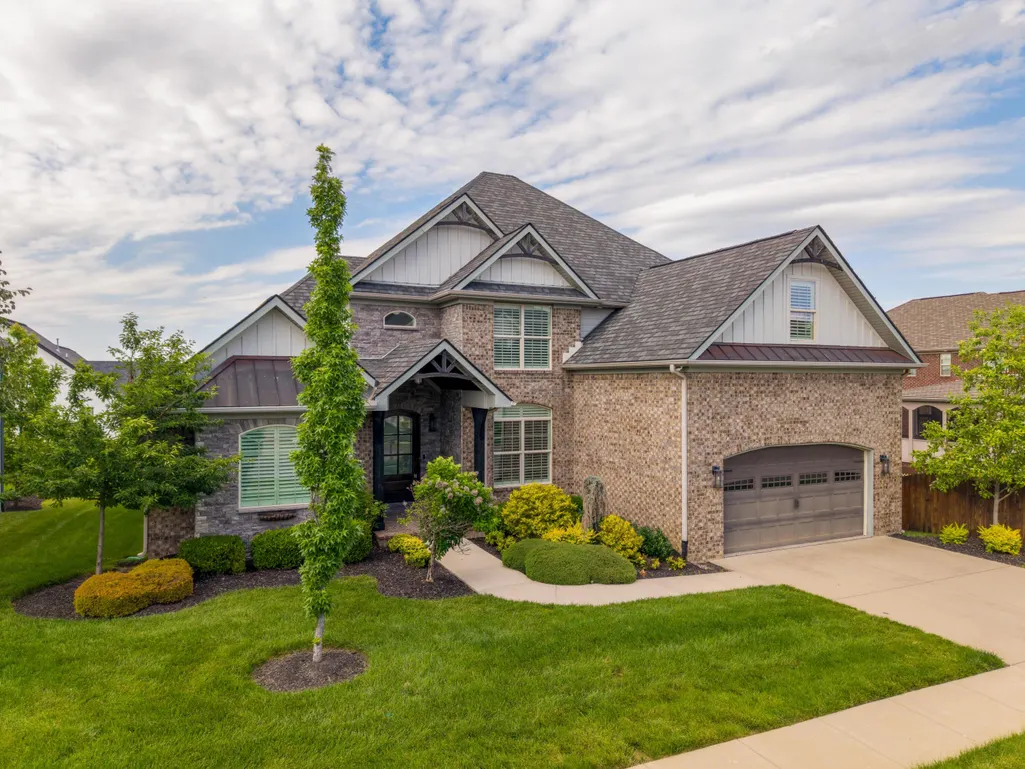
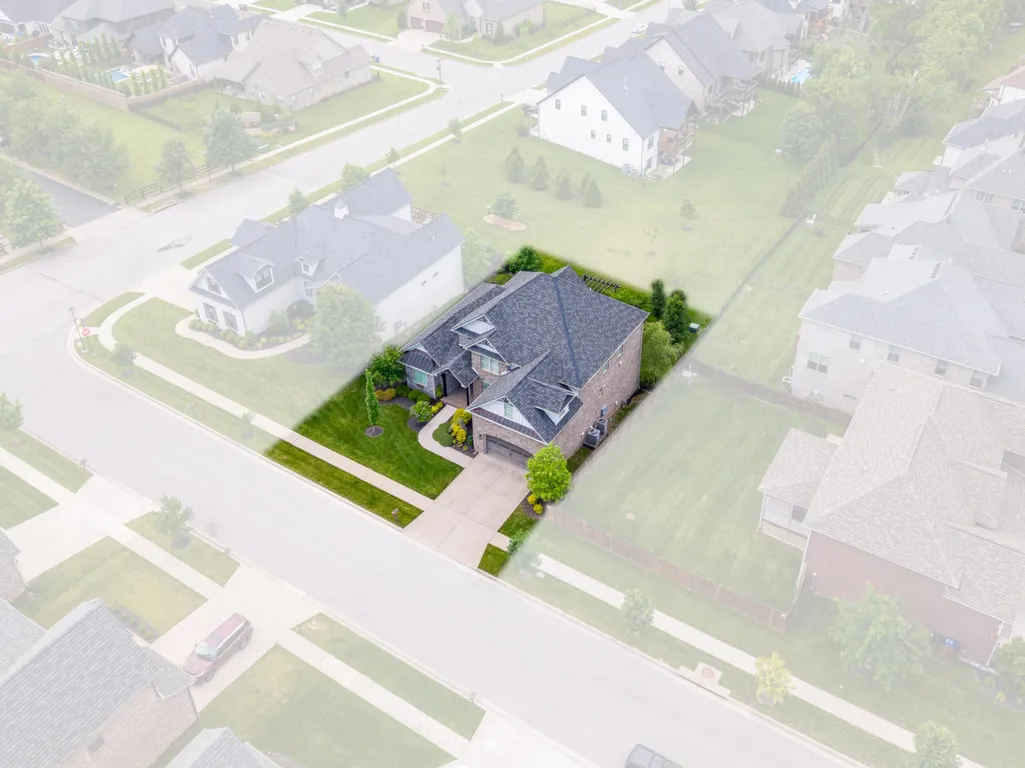
Address
2605 Lucca Place, Lexington, KY
Price
$ 1,264,000
Property Attributes
- MLS#26013298
- TypeSingle Family
- Listing Status Active
- CountyFAYETTE
- CityLexington
- Area002 - Fayette County NE
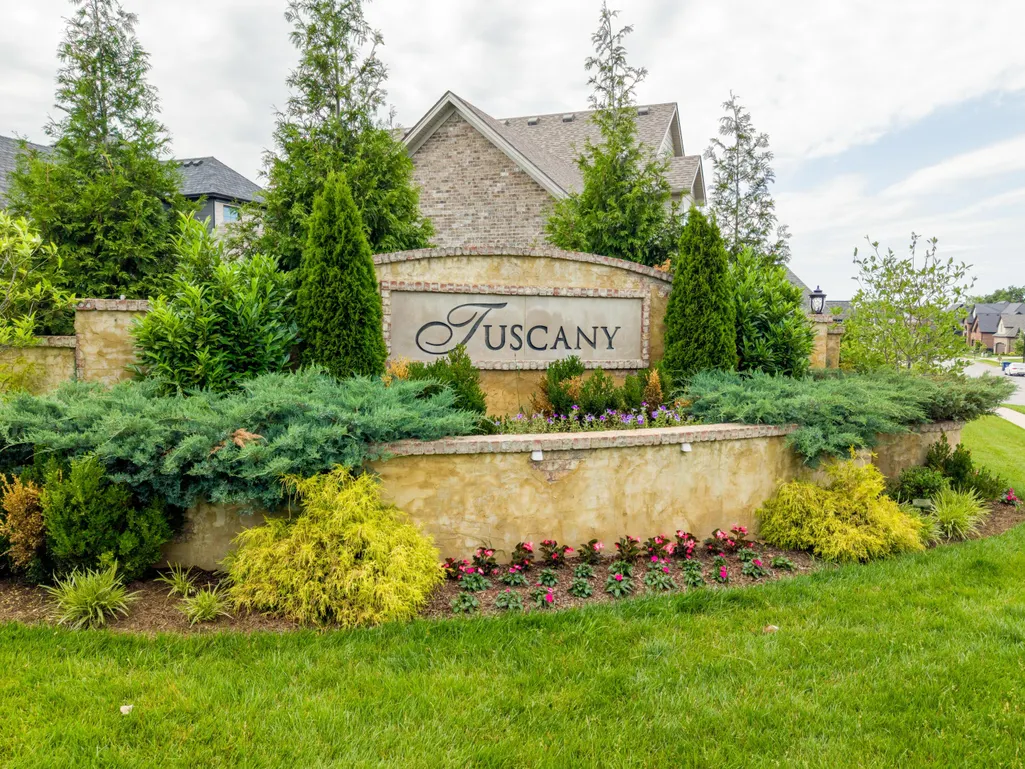
- NeighborhoodTuscany
- Zip40509
- StyleSingle Family Residence
- Year Built2019
- Price$ 1,264,000
- Bedrooms5
- Full Bathrooms4
- Half Bathrooms1
- Sqr Footage5358
- Lot Size0.2 Acres
Data Source:
ImagineMLS
Property Description
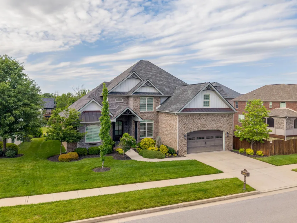
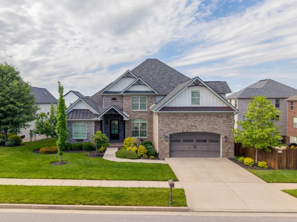
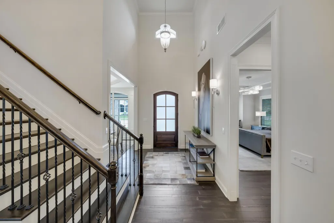
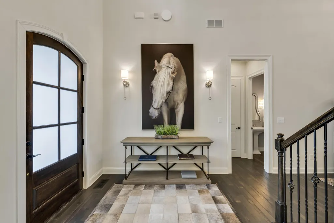
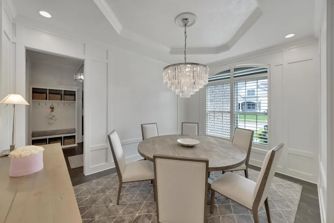
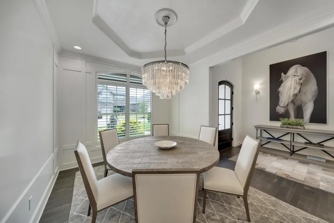
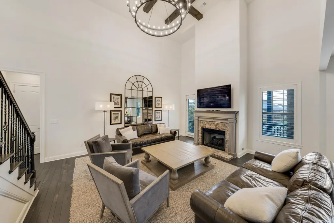
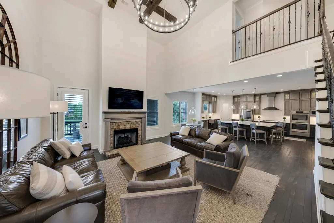
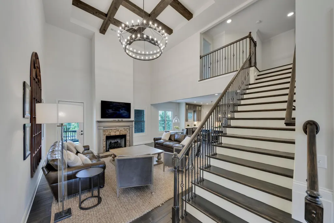
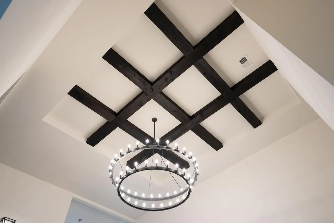
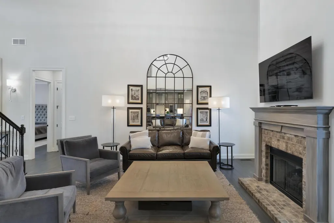
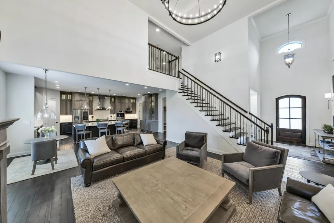
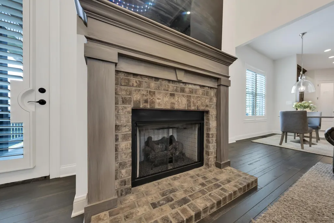
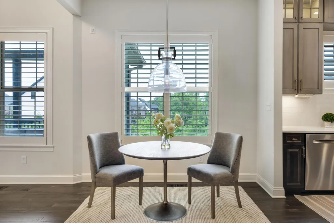
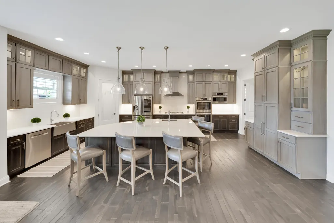
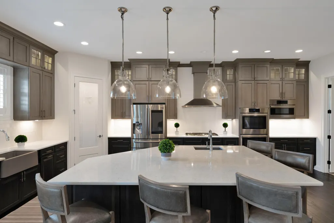
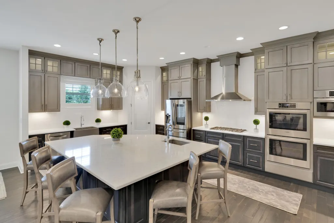
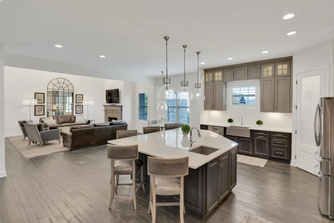
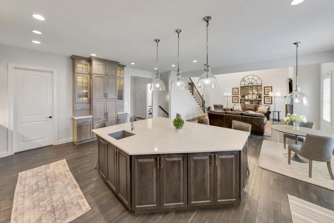
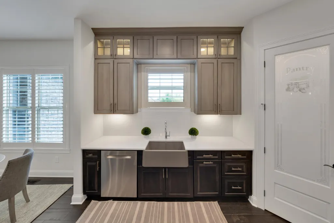
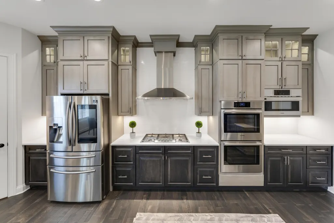
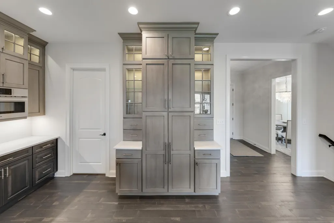
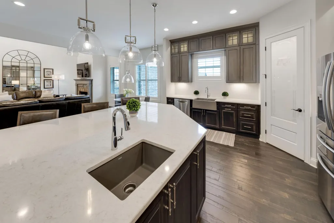
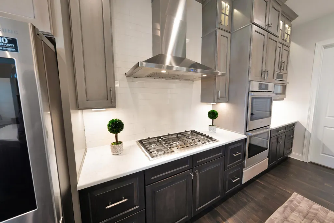
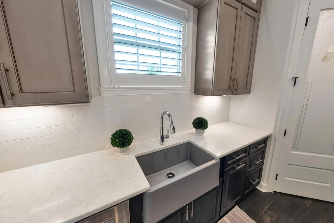
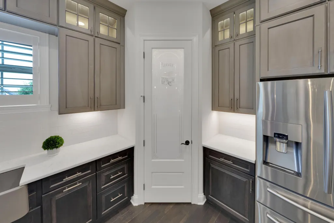
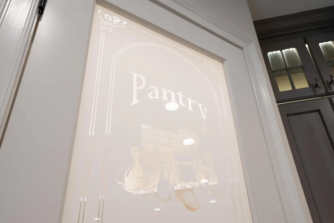
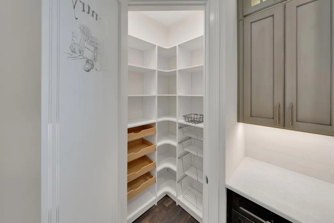
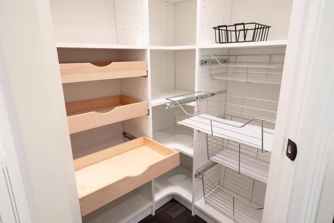
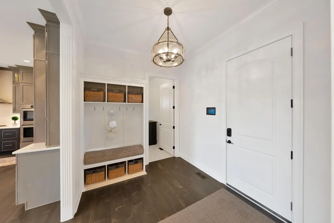
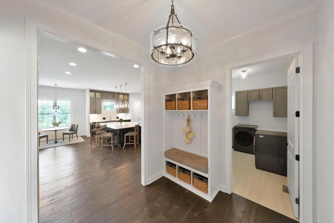
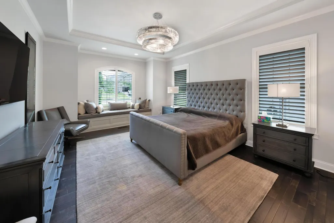
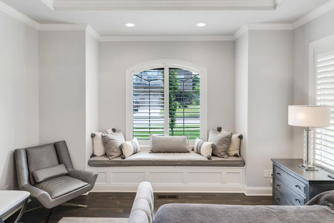
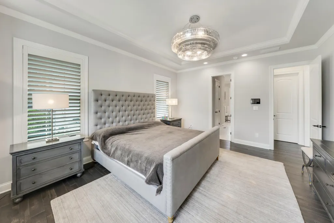
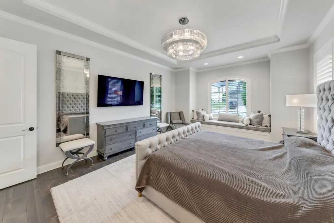
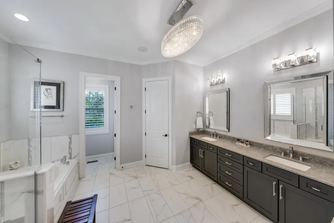
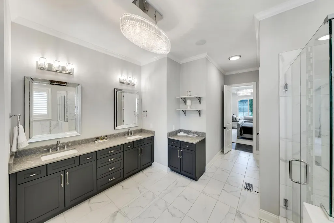
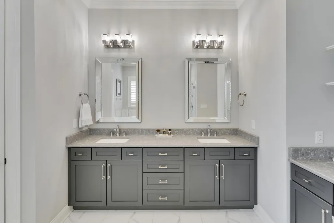
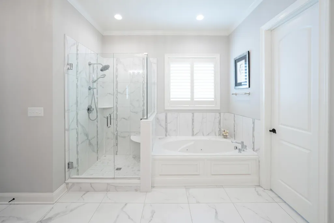
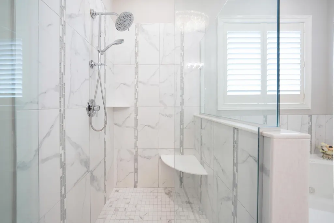
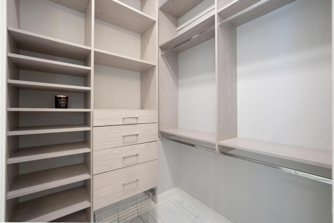
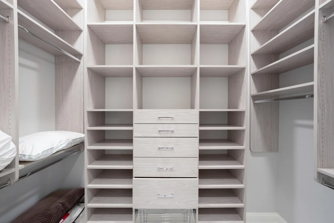
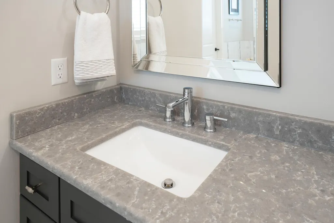
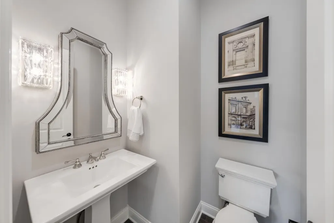
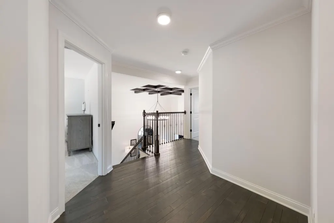
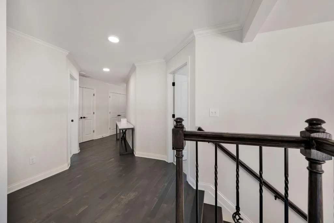
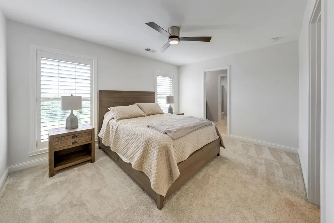
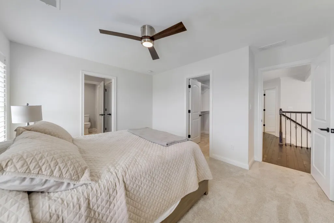
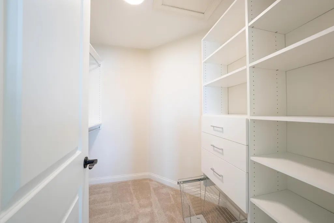
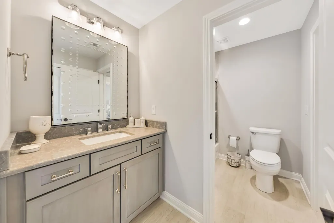
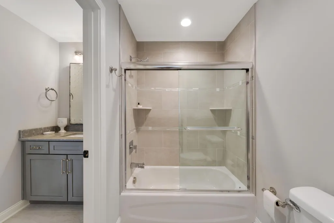
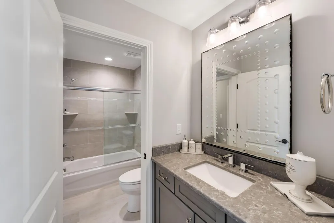
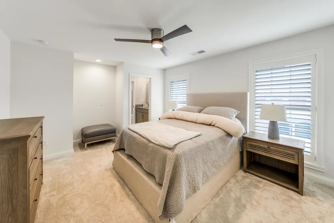
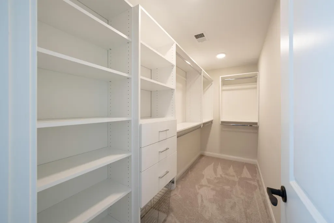
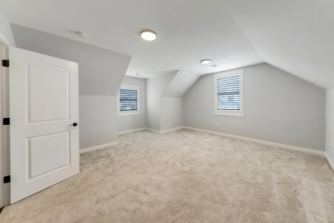
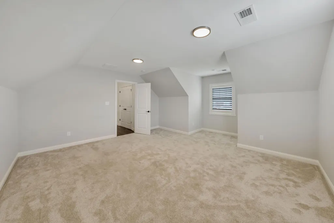
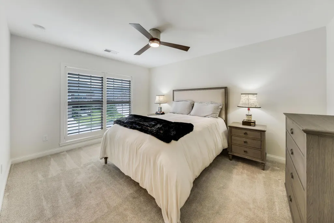
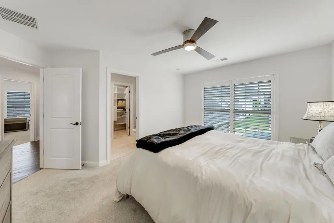
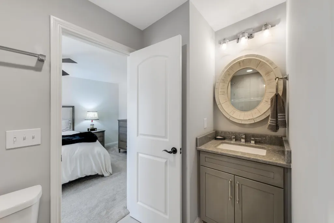
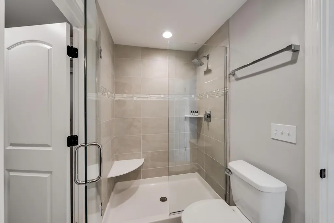
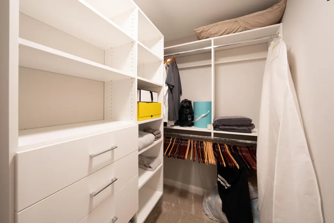
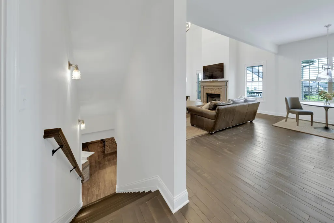
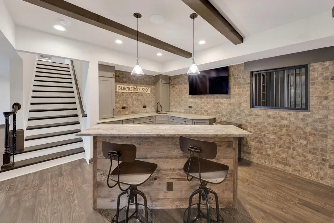
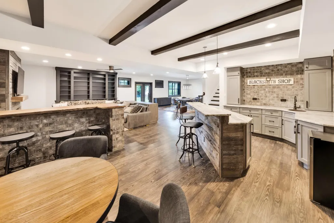
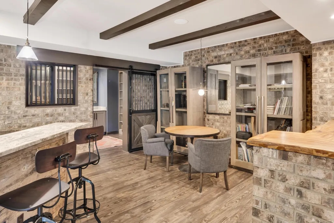
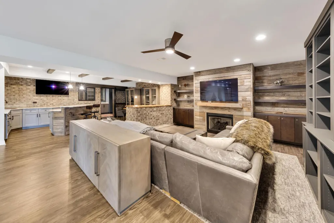
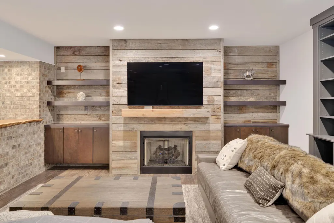
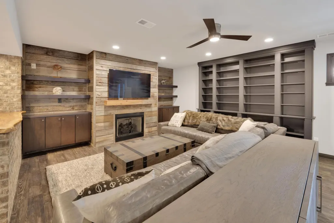
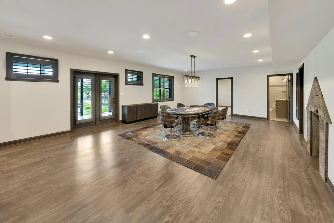
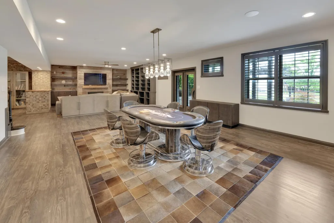
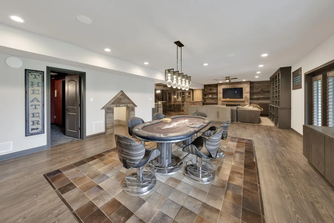
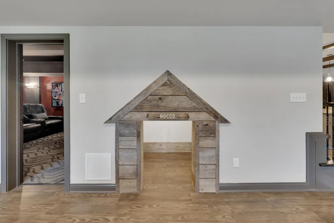
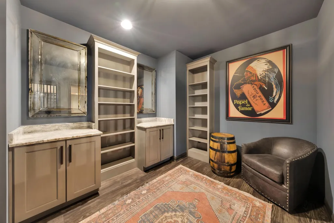
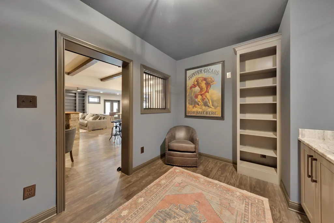
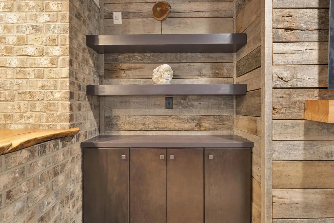
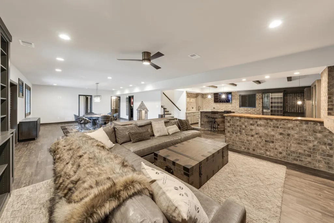
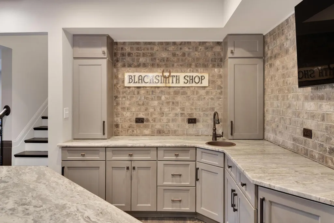
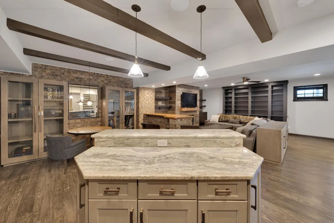
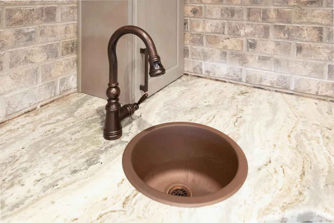
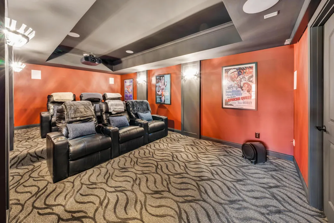
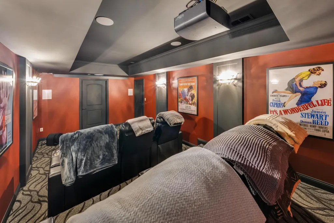
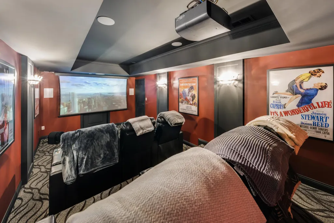
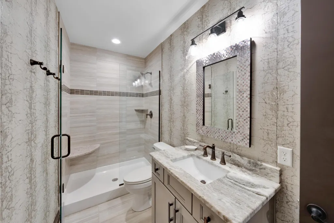
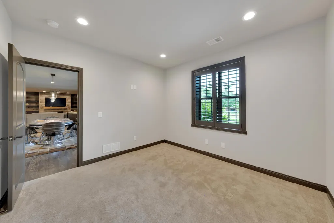
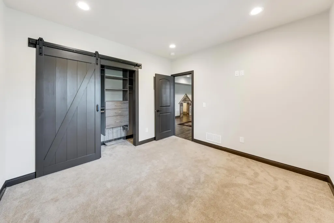
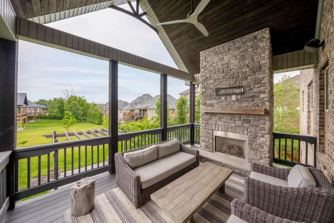
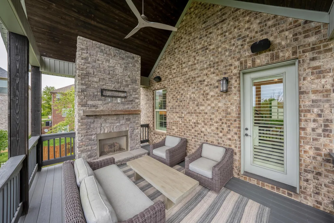
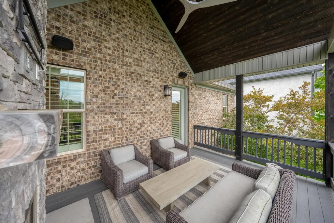
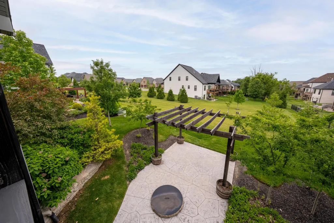
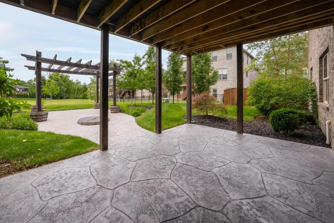
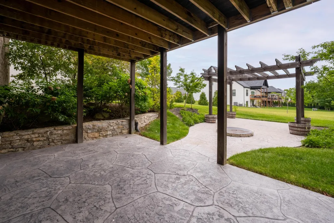
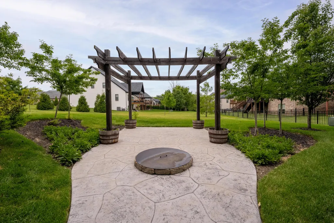
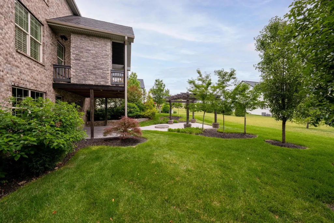
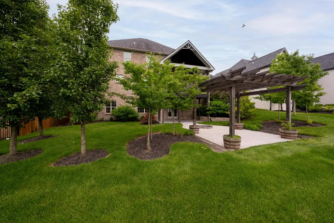
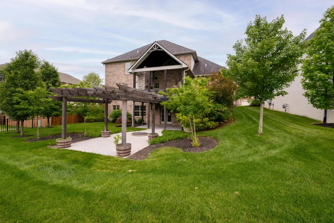
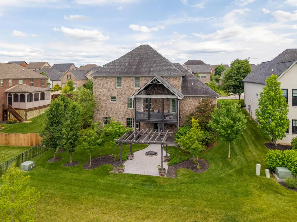
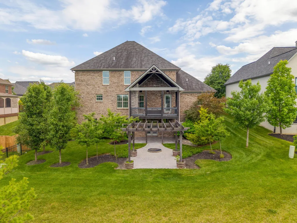
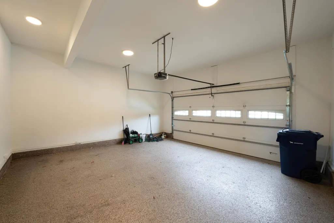
Award-winning design, exceptional craftsmanship, and effortless livability come together in this remarkable custom residence. Built for its original owner and maintained with extraordinary care, the home spans three beautifully finished levels, each thoughtfully designed for both refined entertaining and comfortable everyday living. The main level makes an immediate impression with high ceilings, rich hardwoods, statement lighting, and an open layout filled with natural light. At the center of the home, the chef-worthy kitchen offers premium appliances, generous cabinetry, and an oversized island that invites guests to gather. The adjoining living room is anchored by a fireplace and opens to a covered deck with integrated audio and an additional fireplace, creating a seamless extension of the indoor living space in every season. Privately positioned on the main floor, the primary suite feels like a boutique retreat. Tray ceilings and a built-in reading nook add character, while the spa-inspired bath features dual vanities and access to two custom walk-in closets with tailored storage galore. Upstairs, an en-suite bedroom is complemented by two additional bedrooms connected by a Jack-and-Jill bath. A spacious bonus room provides flexibility for a playroom, studio, secondary office, or relaxed lounge. The walk-out lower level elevates entertaining to an entirely new level. Exposed brick, custom built-ins, and a fireplace lend warmth to the expansive gathering space, while a substantial pub-style bar and intimate speakeasy lounge create a memorable setting for hosting. A dedicated home theater with a 4K projection system and smart lighting delivers a true cinematic experience at home. This level also includes a full bath, a flexible guest room currently used as an office, and a charming built-in nook for pets. Outdoor living continues on the covered patio, where a fire pit and pergola provide a welcoming backdrop for quiet evenings and lively gatherings alike. Behind the scenes, the home is equally impressive. Professionally integrated technology controls lighting, security, entertainment, audio, and connectivity throughout all three levels, supported by wall-mounted tablets, a dedicated smart-home server, and wireless mesh internet. Plantation shutters, designer chandeliers, epoxy-finished garage floors, dual HVAC systems, and recently serviced mechanicals further enhance the property. A former Grand Tour of Homes winner, this residence offers the rare combination of architectural distinction, modern convenience, and true move-in-ready condition. Schedule a private showing today, it will not last long!
| Elementary School | Middle School | High School |
|---|---|---|
| Liberty Elementary School | Crawford Middle School | Frederick Douglass High School |
| Price History | |
|---|---|
| 6/9/2026 | Listed $1,289,000 |
| 8/7/2026 | 2$1,264,000 |
General Features
| Sewer | Public Sewer |
|---|---|
| Heating | Electric,Natural Gas,Zoned |
| Cooling | Electric,Zoned |
| Utilities | Electricity Connected,Natural Gas Connected,Sewer Connected,Water Connected |
| Possession | Negotiable |
| Roof | Dimensional Style,Metal,Shingle |
| Appliances | Cooktop,Dishwasher,Disposal,Double Oven,Microwave,Refrigerator |
| HOA Fee | 300.0 |
| Garage Spaces | 2.0 |
| Patio/Porch Features | Deck,Patio,Porch |
| Security Features | Security System Leased |
| Construction Materials | Stone,Brick Veneer,HardiPlank Type |
| Year Built | 2019 |
| View | Neighborhood |
| Levels | Two |
| Property Subtype | Single Family Residence |
| Parcel Number | 38269460 |
| Assoc Fee Paid Per | Annually |
| County | Fayette |
| New Construction | No |
| Property Type | Residential |
| HOA | Yes |
| Attached Garage | No |
| Subdivision Name | Tuscany |
| Garage Y/N | Yes |
| Total Rooms | 22 |
| Full Baths | 4 |
| Status | Active |
| Directions | From Man O' War BLVD,turn onto Sir Barton Way,taking a left onto Old Rosebud Rd,then a Right on Villa Medici Pass,and finally a right turn onto Lucca Pl. The home is the 2nd house on the left. |
| High School | Frederick Douglass |
| City | Lexington |
| High School District | Fayette County - 1 |
| MLS Area | 002 - Fayette County NE |
| Lot Size Units | Acres |
| Lot Size Square Feet | 8808.0 |
| Carport Y/N | No |
| Elementary School | Liberty |
| Land Lease Y/N | No |
| Home Warranty Y/N | No |
| Middle/Junior High School | Crawford |
| MLS Area Minor | 002 - Fayette County NE |
| Lease Considered Y/N | No |
| Rent Control Y/N | No |
| Structure Type | House |
| Standard Status | Active |
| MobileHomeRemainsYN | No |
| Senior Community | None |
| Sewer_co_Public_sp_Sewer | True |
Interior Features
| Interior Amenities | Ceiling Fan(s),Eat-in Kitchen,Entrance Foyer,Primary Downstairs,Walk-In Closet(s),Wet Bar |
|---|---|
| Basement | Finished,Full,Walk-Out Access |
| Flooring | Carpet,Hardwood,Tile |
| Total Fireplaces | 3 |
| Fireplace Features | Basement,Gas Log,Living Room,Outside,Ventless |
| Basement (Y/N) | Yes |
| Air Conditioning Y/N | Yes |
| Heating Y/N | Yes |
| Window Features | Blinds,Insulated Windows,Window Treatments |
| Fireplace Y/N | Yes |
| Above Grade Finished Area | 3507.0 |
| Half Baths | 1 |
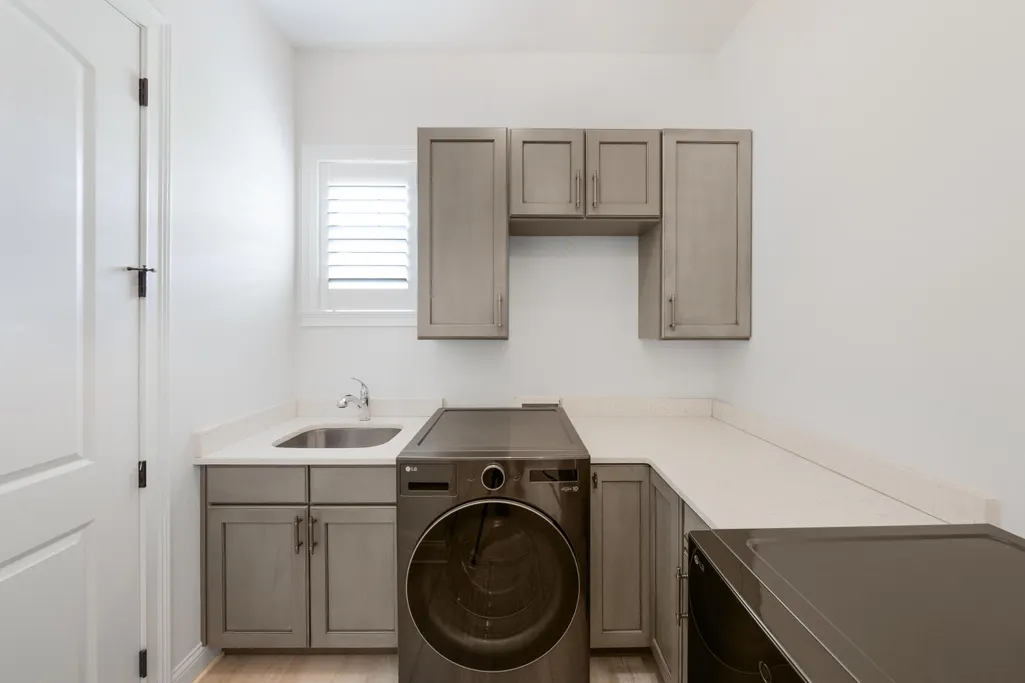
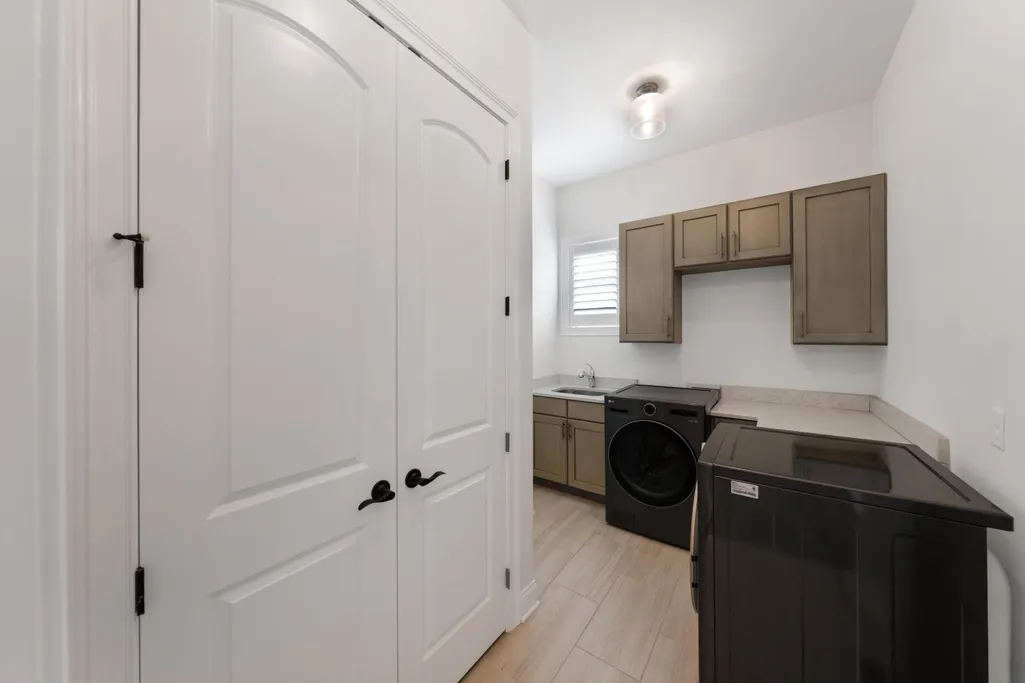
| Laundry Features | Electric Dryer Hookup,Main Level,Washer Hookup |
| Total Bedrooms | 5 |
| Below Grade Finished Area | 1851.0 |
| LivingAreaSource | Plans |
| Total Baths | 5 |
| Heating-Natural Gas | True |
Exterior Features
| Fencing | None |
|---|---|
| Parking Features | Attached Garage,Driveway,Garage Door Opener,Garage Faces Front |
| Lot Features | Landscaped |
| Water Source | Public |
| Lot Size Area | 0.2 |
| Foundation Details | Concrete Perimeter |
| Building Area Total | 5358.0 |
| Lot Size Acres | 0.2 |
| Lot Size Source | Public Records |
| Waterfront Y/N | No |
| Other Equipment | Home Theater |
| Crops Included Y/N | No |
| Horse Y/N | No |
| Irrigation Water Rights Y/N | No |
Amenities
- Foreclosure
- Views
- Short Sale
- New Construction
- Adult 55+
- Lease To Own
- No HOA Fees
- Furnished
- Primary On Main
- Air Conditioning
- Seller Finance
- Green
- Fixer Upper
- Horse
- Golf
- Fireplace
- Deck
- Garage
- Basement
- Pool
Property vs Single Family Average in 40509
Price
Year Built
Visits
 Data last updated: September 14, 2026 6:38 AM UTC and updating occurs daily