

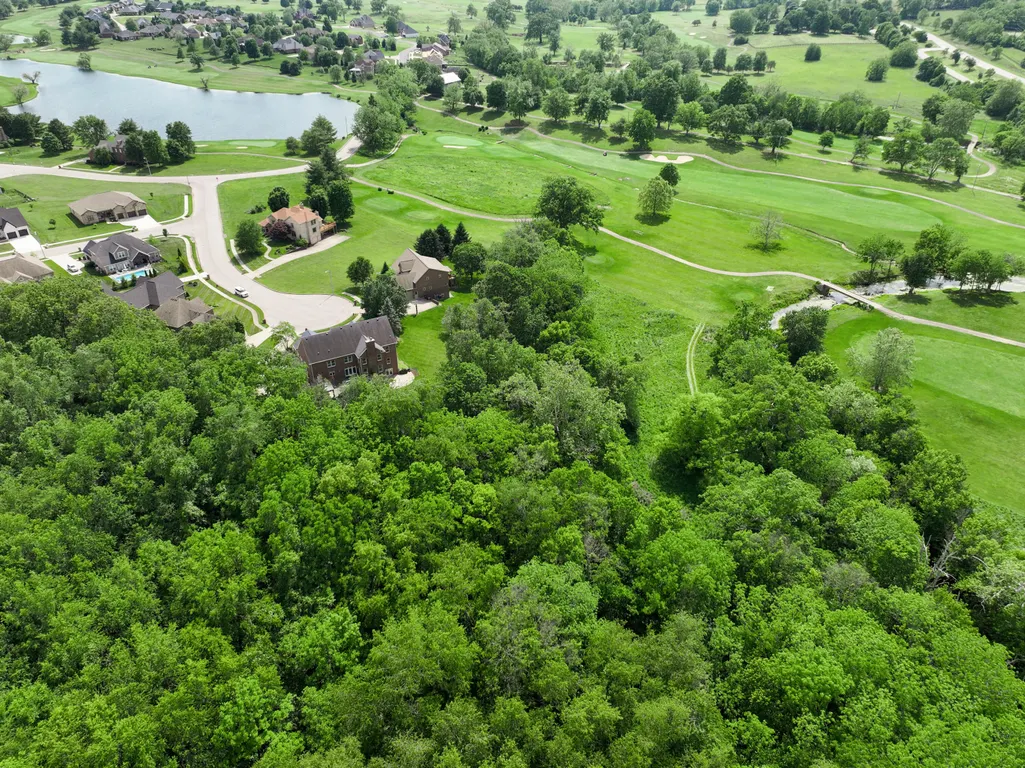
Views - Golf Course - Eco Friendly
Address
310 Ironwood Circle, Paris, KY
Price
$ 799,900
Property Attributes
- MLS#26012099
- TypeSingle Family
- Listing Status Active
- CountyBOURBON
- CityParis
- Area006 - Bourbon County
- NeighborhoodHouston Oaks
- Zip40361
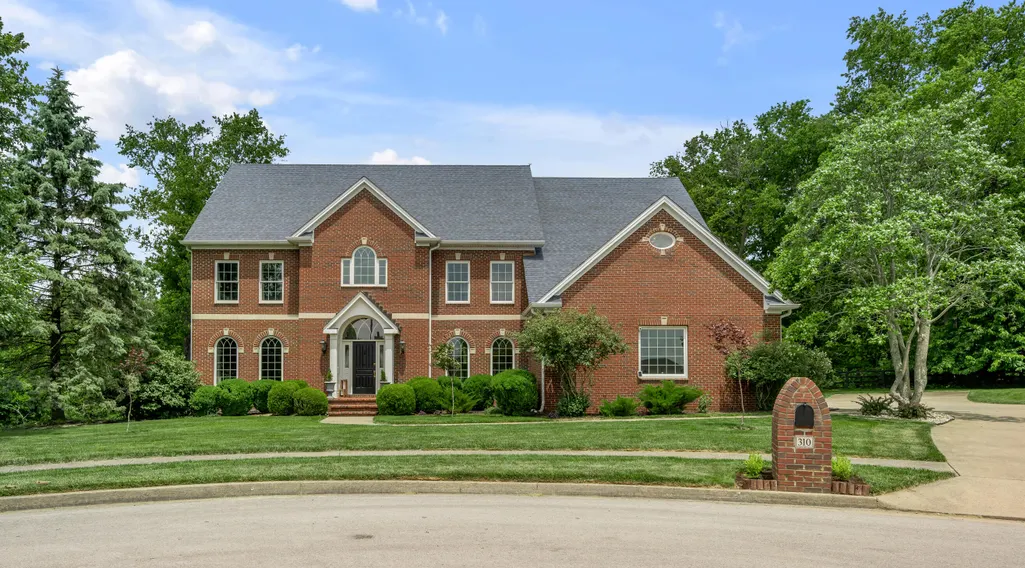
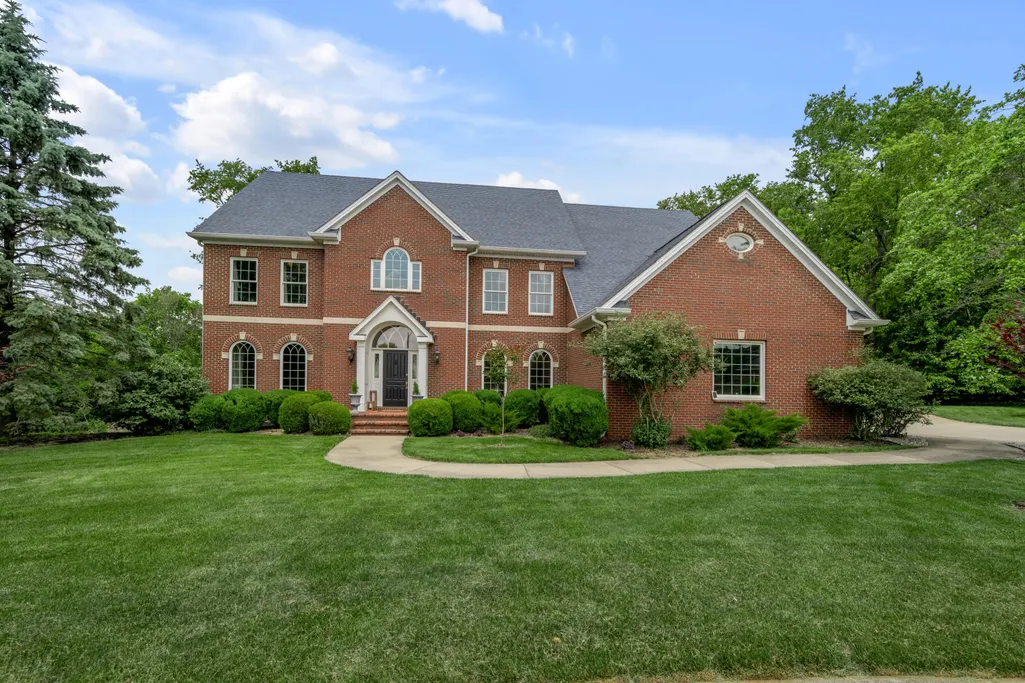
- StyleColonial
- Year Built1999
- Price$ 799,900
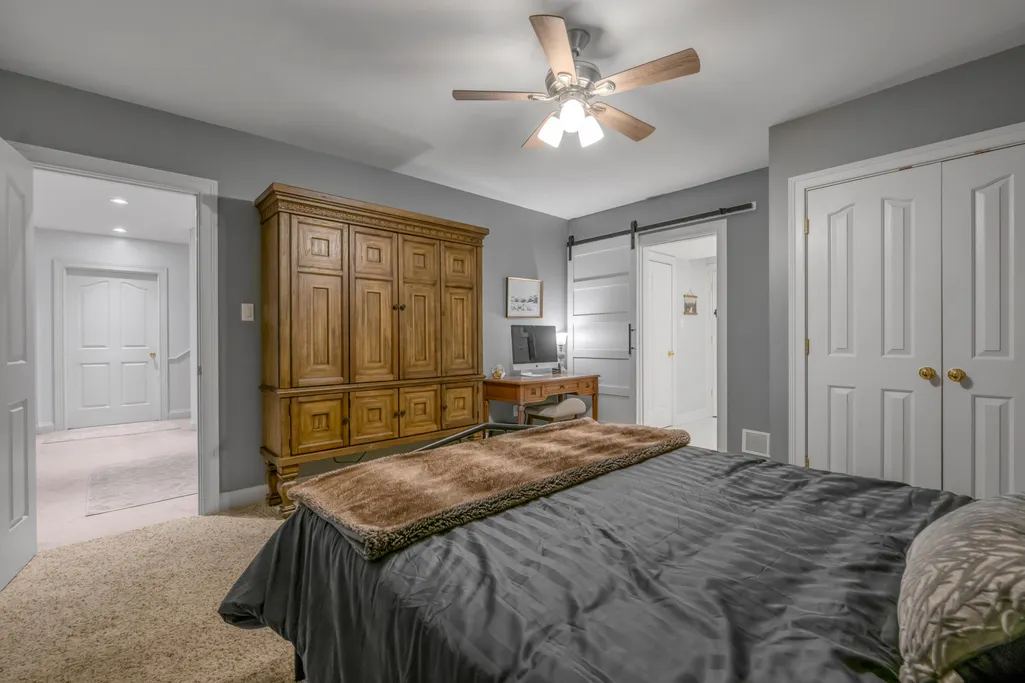
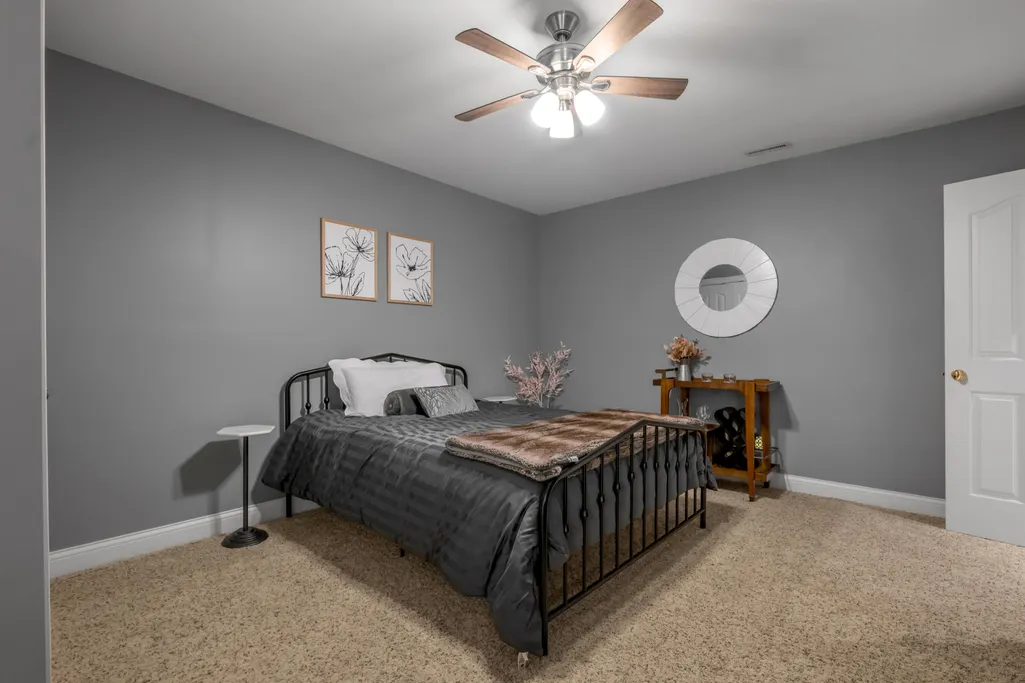
- Bedrooms5
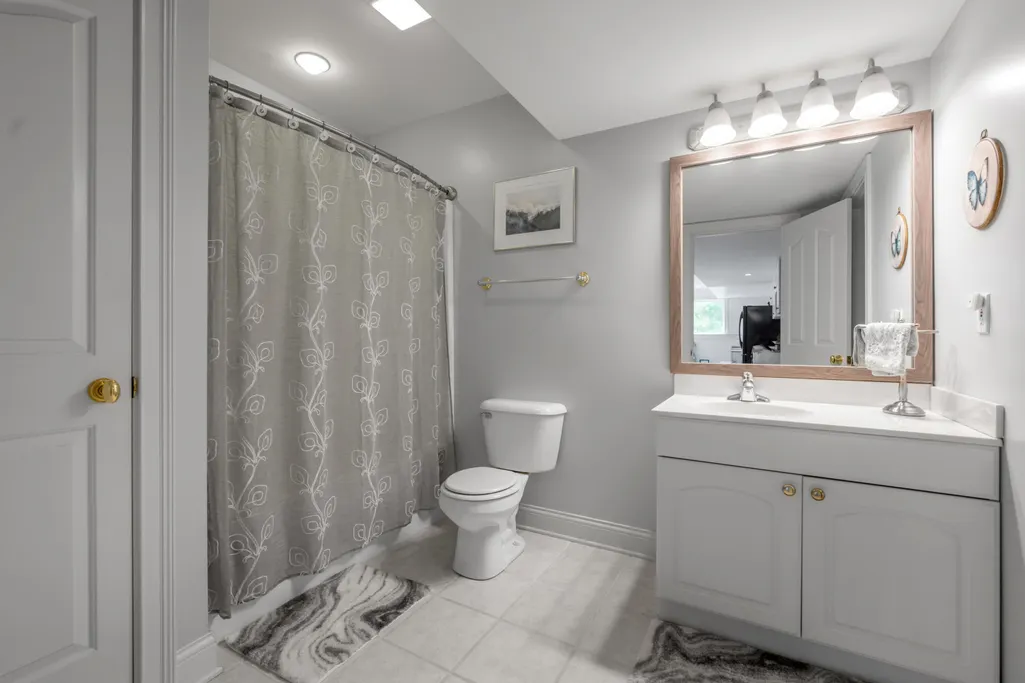
- Full Bathrooms4
- Half Bathrooms2
- Sqr Footage6296
- Lot Size1.03 Acres
Data Source:
ImagineMLS
Property Description
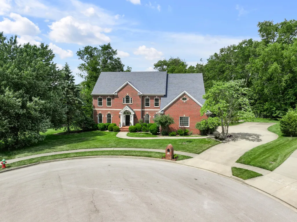
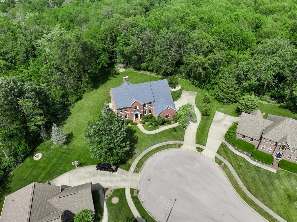
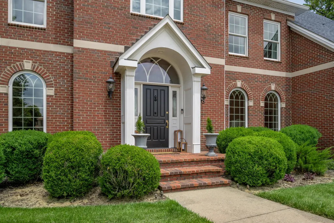
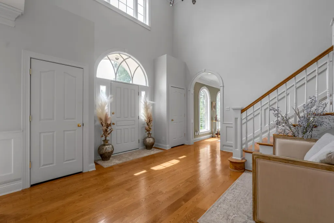
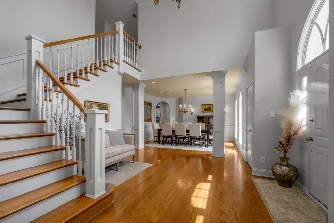
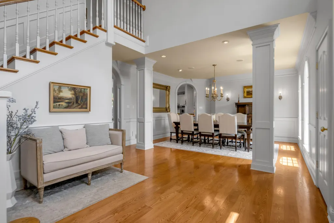
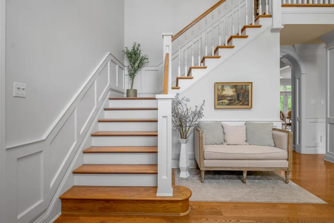
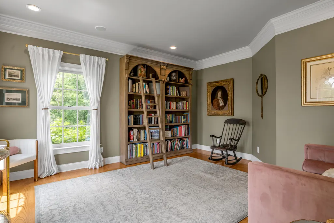
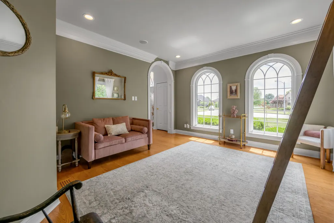
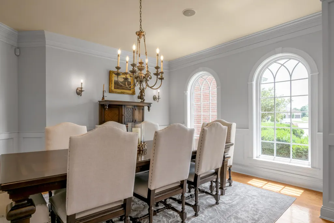
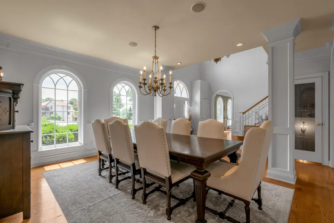
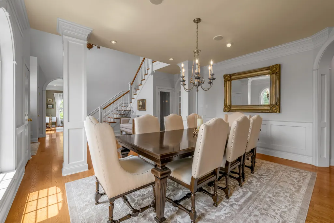
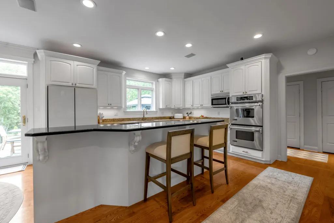
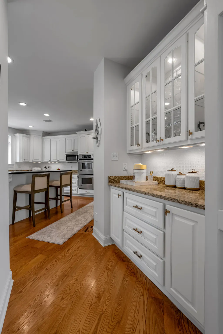
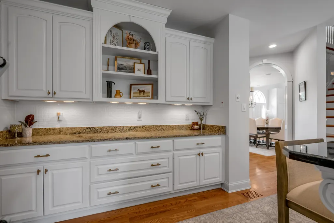
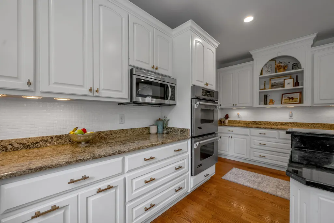
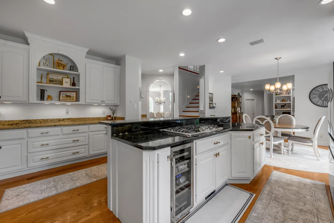
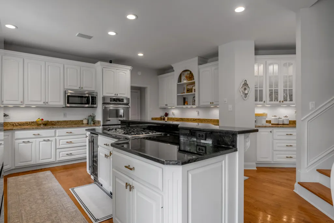
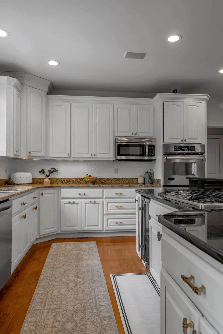
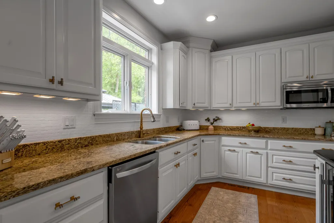
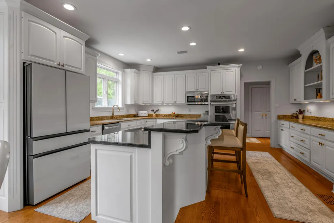
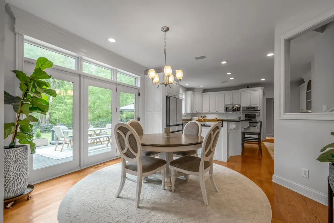
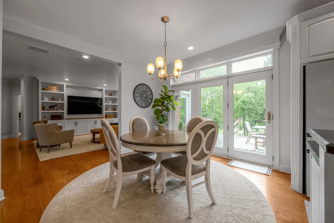
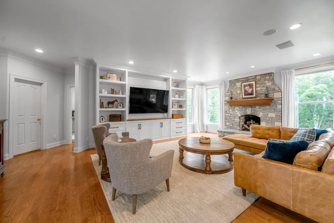
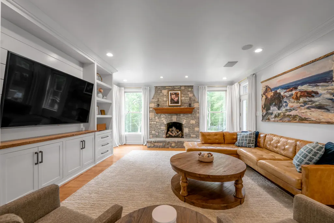
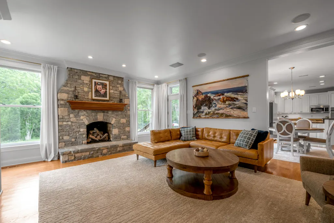
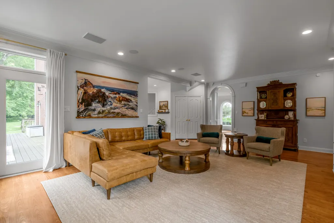
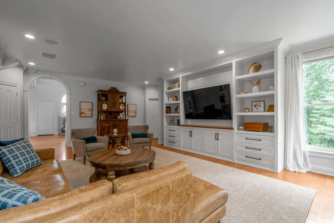
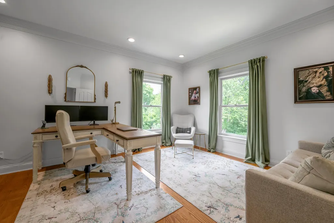
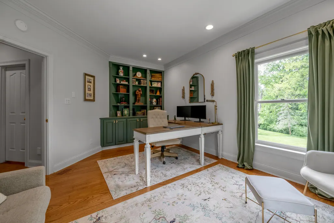
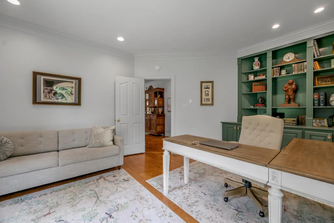
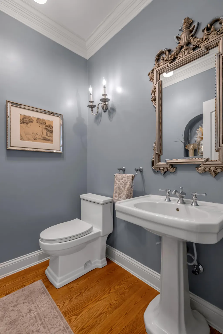
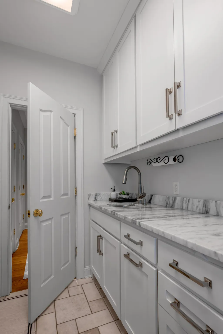
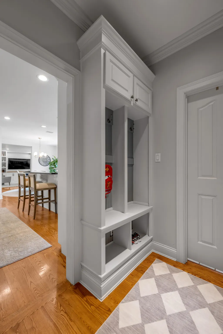
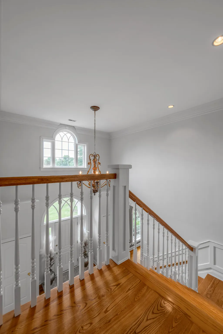
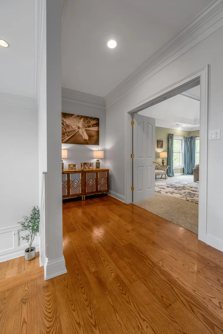
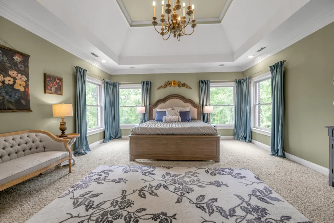
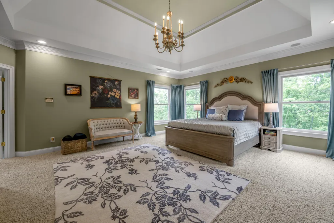
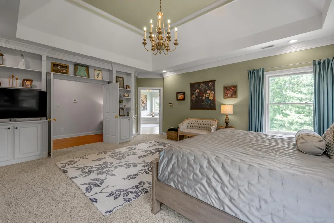
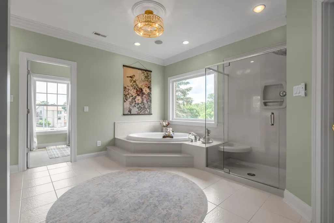
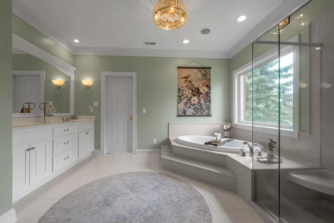
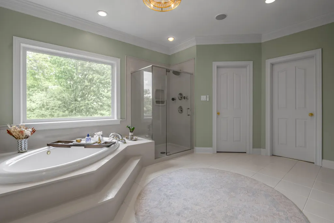
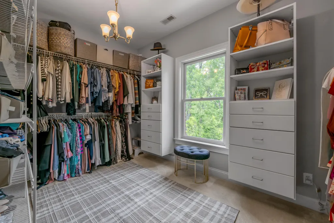
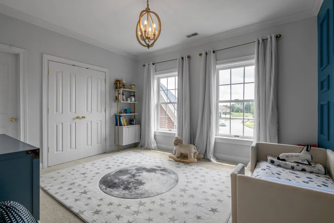
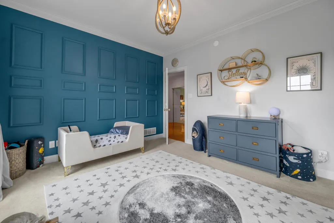
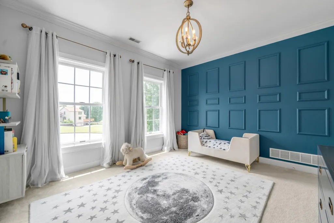
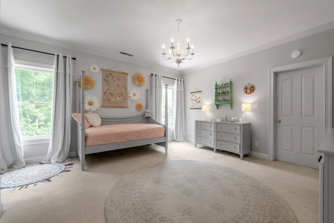
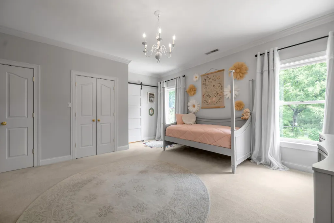
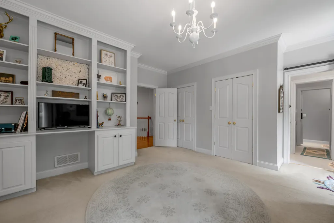
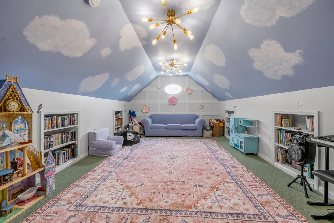
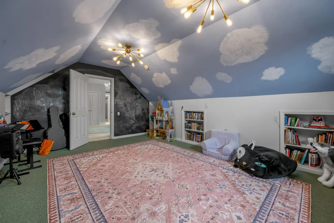
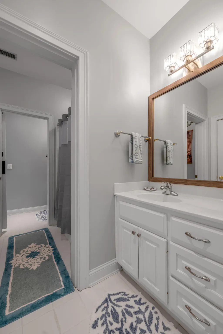
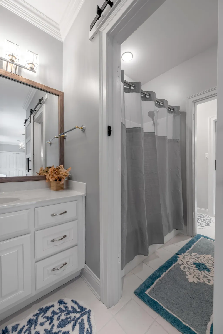
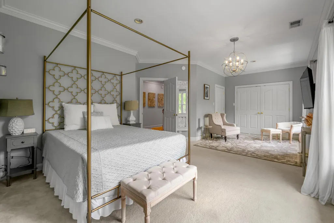
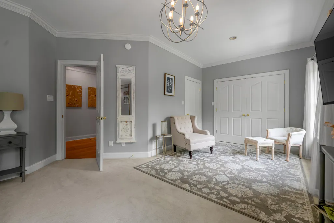
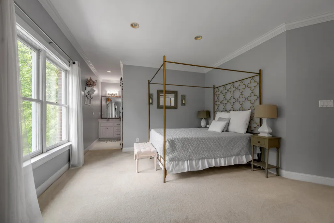
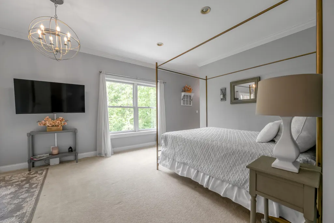
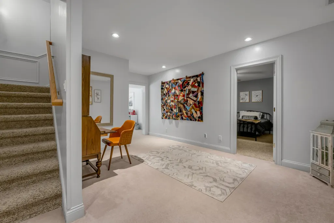
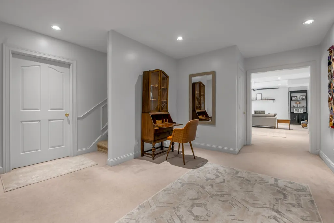
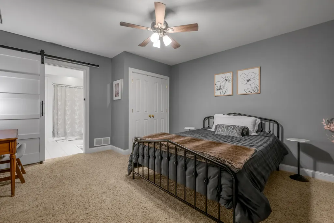
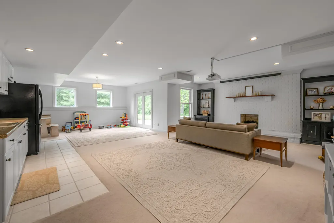
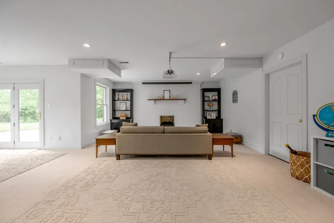
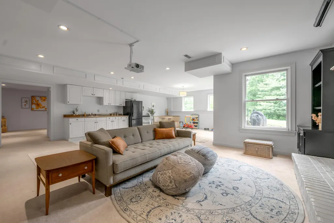
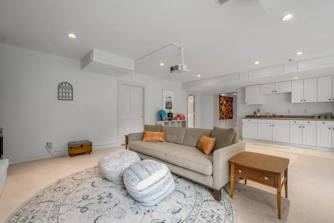
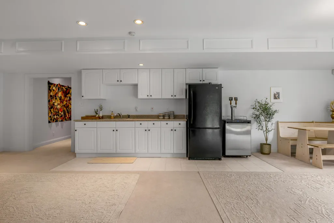
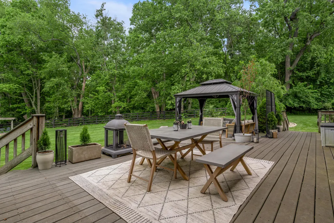
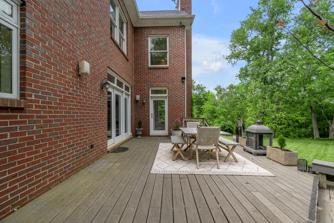
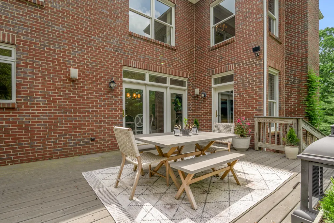
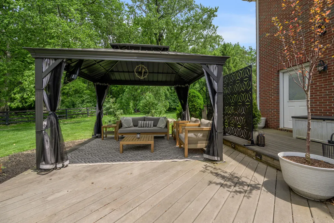
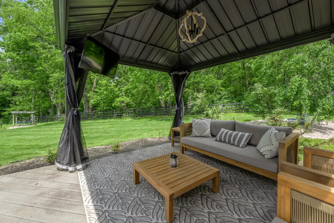
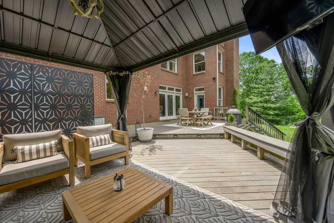
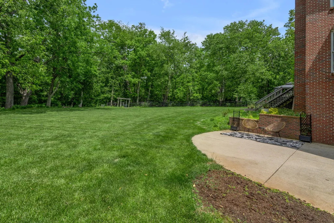
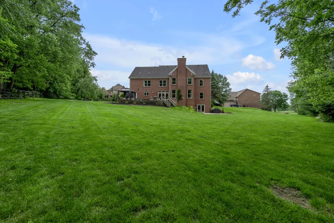
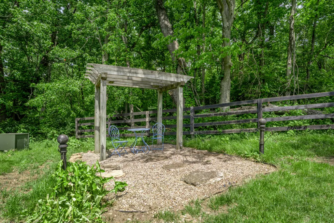
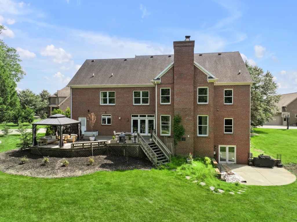
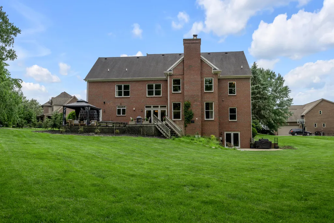
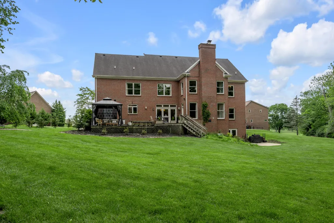
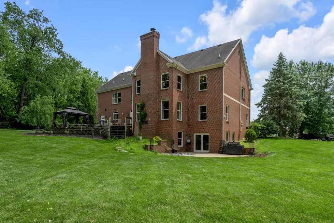
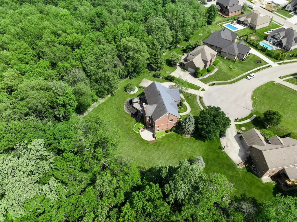
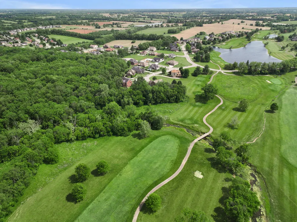
Welcome to luxury country living in the heart of the desirable Houston Oaks neighborhood. This exceptional 5-bedroom, 4-bath home with 2 half baths sits on over one acre of pristine, tree-lined property, offering a private retreat in one of Paris's most sought-after golf course communities. Backing to Houston Creek and a 60-acre privately owned forested property, the home enjoys an exceptionally peaceful setting with no backyard neighbors and protected natural views. The current owners have invested significantly in premium upgrades and improvements throughout, including a spacious chef's kitchen with granite countertops and top-of-the-line appliances, rich hardwood flooring, and meticulous attention to detail in every room. The state-of-the-art geothermal heating and cooling system provides exceptional energy efficiency and cost savings while maintaining year-round comfort. Ideally located just minutes from revitalized historic downtown Paris, residents can enjoy boutique shopping, local bakeries, restaurants, bourbon bars, and the rich heritage of the area, including its connection to Secretariat. Lexington is within easy reach, with Hamburg shopping approximately 20 minutes away and many private schools within 25 minutes. Combining luxury finishes, thoughtful updates, remarkable privacy, energy efficiency, and a convenient location, this is a rare opportunity to enjoy the very best of Kentucky living.
| Elementary School | Middle School | High School |
|---|---|---|
| Bourbon Central Elementary School | Bourbon Co Middle School | Bourbon Co High School |
| Price History | |
|---|---|
| 5/28/2026 | Listed $949,900 |
| 6/3/2026 | 6$899,000 |
| 6/17/2026 | 6$849,900 |
| 7/31/2026 | 6$799,900 |
General Features
| Sewer | Public Sewer |
|---|---|
| Heating | Geothermal,Propane Tank Owned |
| Cooling | Ceiling Fan(s),Geothermal |
| Utilities | Cable Available,Electricity Connected,Natural Gas Not Available,Phone Available,Propane Connected,Sewer Connected,Water Connected,Underground Utilities |
| Possession | Close Of Escrow |
| Roof | Shingle |
| Appliances | Cooktop,Dishwasher,Disposal,Double Oven,Dryer,Gas Range,Microwave,Range,Refrigerator,Self Cleaning Oven,Washer |
| Garage Spaces | 3.0 |
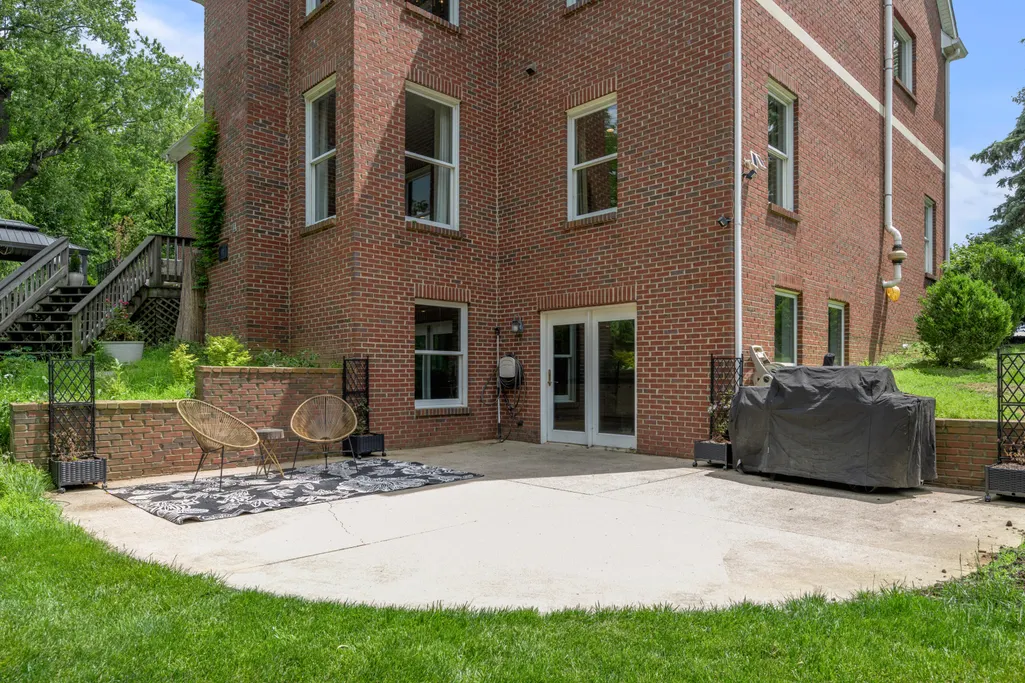
| Patio/Porch Features | Patio,Rear Patio |
| Architectural Style | Colonial |
| Security Features | Security System Owned |
| Construction Materials | Brick Veneer |
| Year Built | 1999 |
| View | Neighborhood,Trees/Woods |
| Levels | Three Or More |
| Property Subtype | Single Family Residence |
| Parcel Number | 018-40-01-024.00 |
| County | Bourbon |
| New Construction | No |
| Property Type | Residential |
| HOA | No |
| Attached Garage | No |
| Subdivision Name | Houston Oaks |
| Garage Y/N | Yes |
| Total Rooms | 11 |
| Full Baths | 4 |
| Status | Active |
| Directions | Houston Oaks Subdivision |
| High School | Bourbon Co |
| City | Paris |
| High School District | Bourbon County - 6 |
| MLS Area | 006 - Bourbon County |
| Lot Size Units | Acres |
| Lot Size Square Feet | 44866.8 |
| Carport Y/N | No |
| Elementary School | Bourbon Central |
| Land Lease Y/N | No |
| Home Warranty Y/N | No |
| Middle/Junior High School | Bourbon Co |
| MLS Area Minor | 006 - Bourbon County |
| Lease Considered Y/N | No |
| Rent Control Y/N | No |
| Virtual Tour | https://www.zillow.com/view-imx/5460996b-6db1-478a-bfa9-3c53c651ee5a?setAttribution=mls&wl=true&initialViewType=pano&utm_source=dashboard |
| Structure Type | House |
| Standard Status | Active |
| MobileHomeRemainsYN | No |
| Senior Community | None |
| Sewer_co_Public_sp_Sewer | True |
| Utilities_co_Cable_sp_Available | True |
| Utilities_co_Underground_sp_Utilities | True |
Interior Features
| Interior Amenities | Breakfast Bar,Ceiling Fan(s),Central Vacuum,Eat-in Kitchen,Entrance Foyer,In-Law Floorplan,Walk-In Closet(s) |
|---|---|
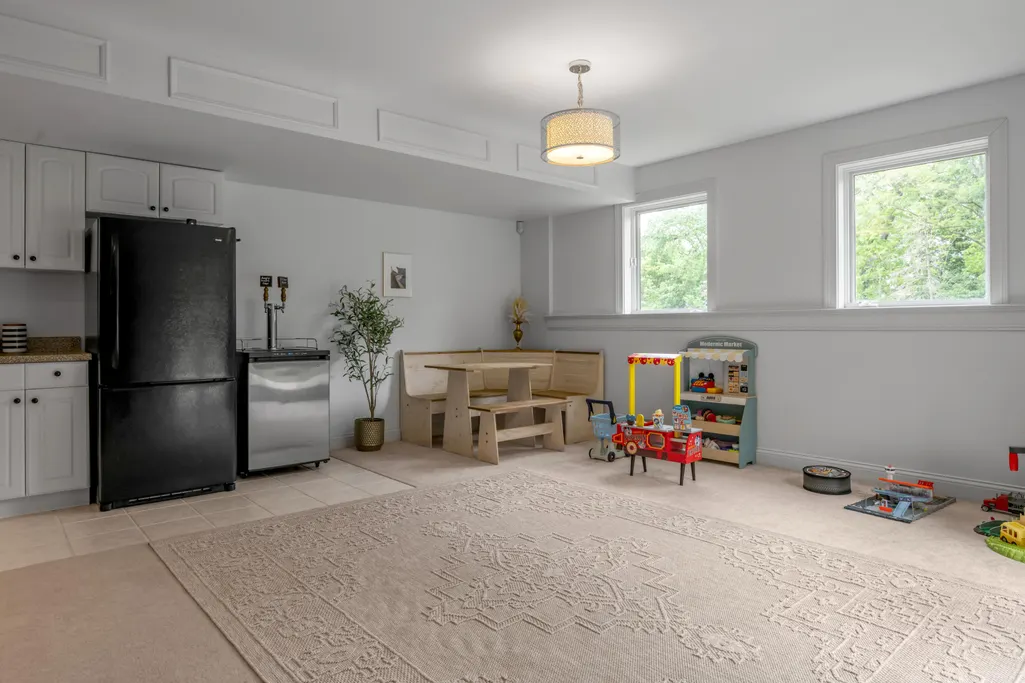
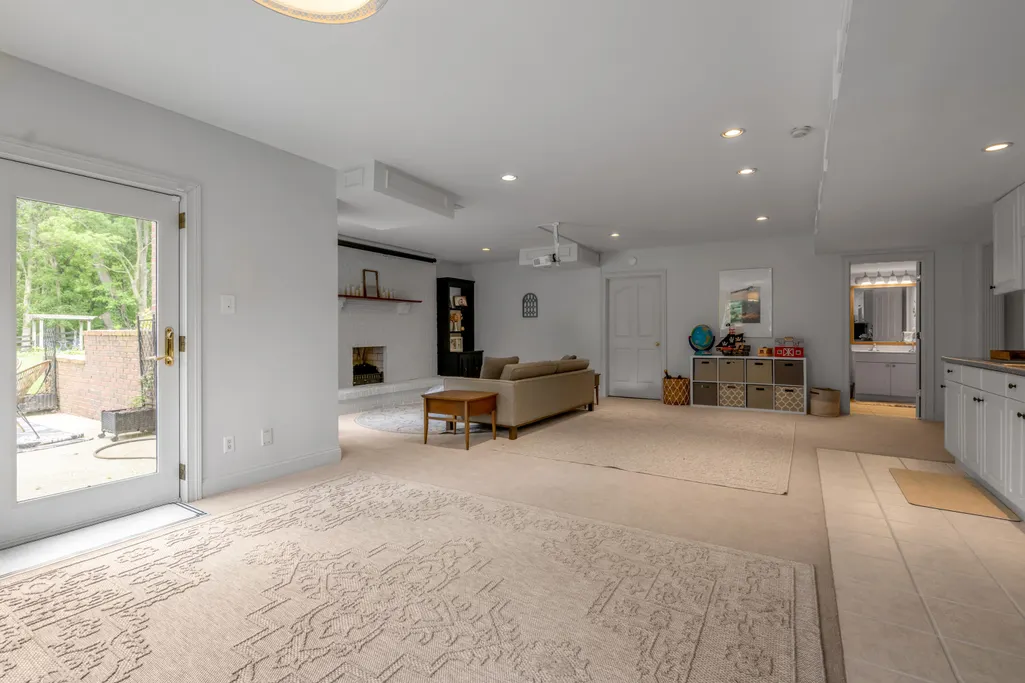
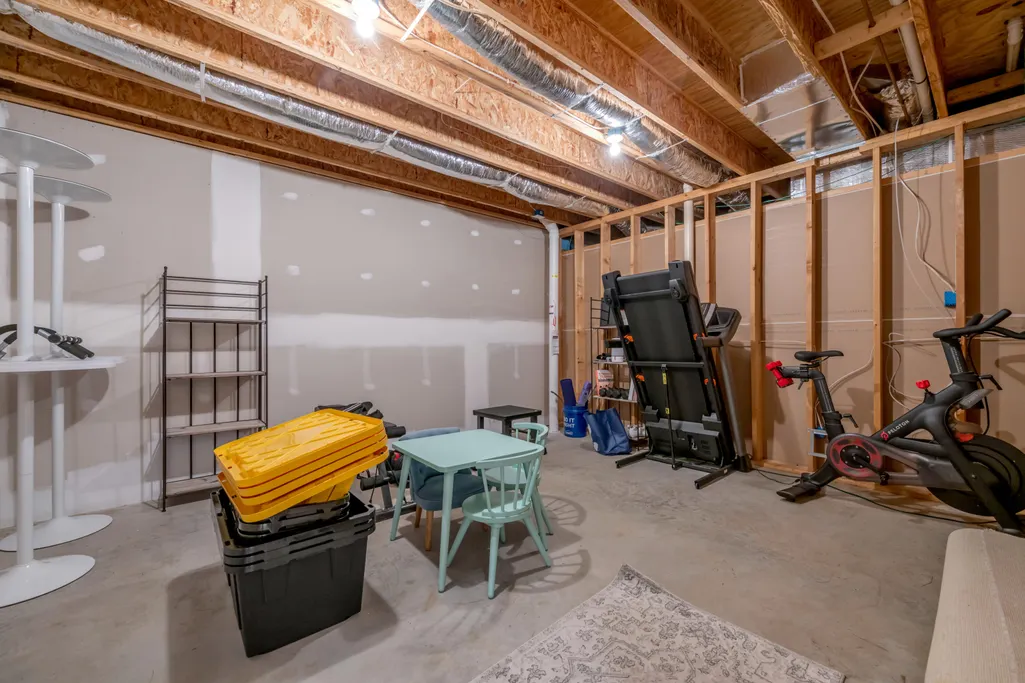
| Basement | Bath/Stubbed,Finished,Interior Entry,Sump Pump,Walk-Out Access |
| Flooring | Carpet,Hardwood,Tile |
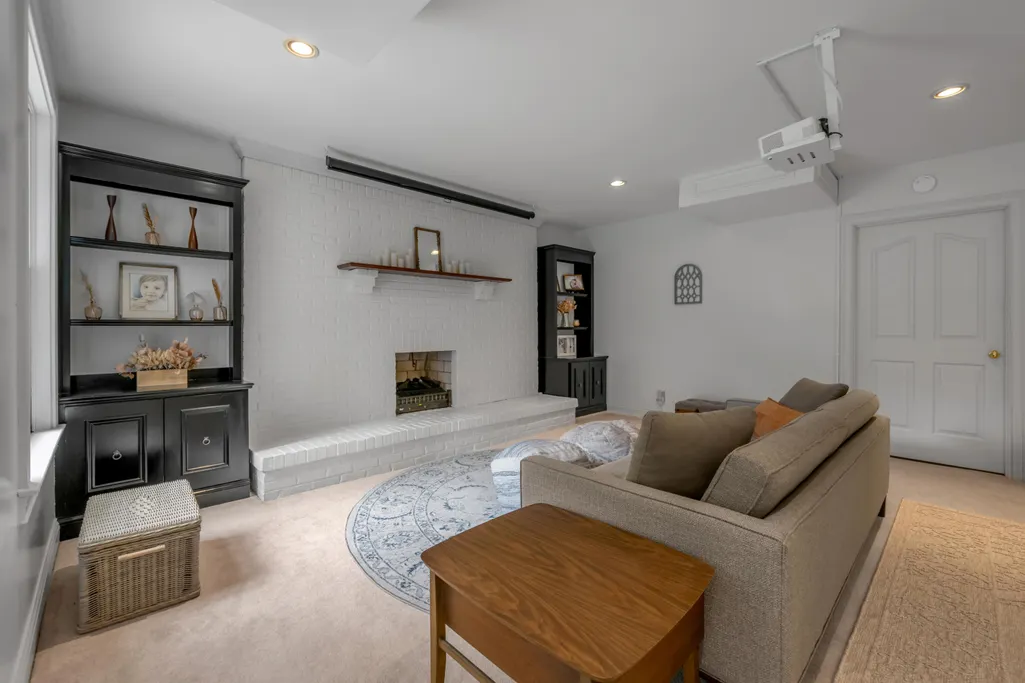
| Total Fireplaces | 2 |
| Fireplace Features | Basement,Electric,Gas Log,Insert,Living Room |
| Basement (Y/N) | Yes |
| Air Conditioning Y/N | Yes |
| Heating Y/N | Yes |
| Window Features | Screens |
| Fireplace Y/N | Yes |
| Above Grade Finished Area | 4737.0 |
| Half Baths | 2 |
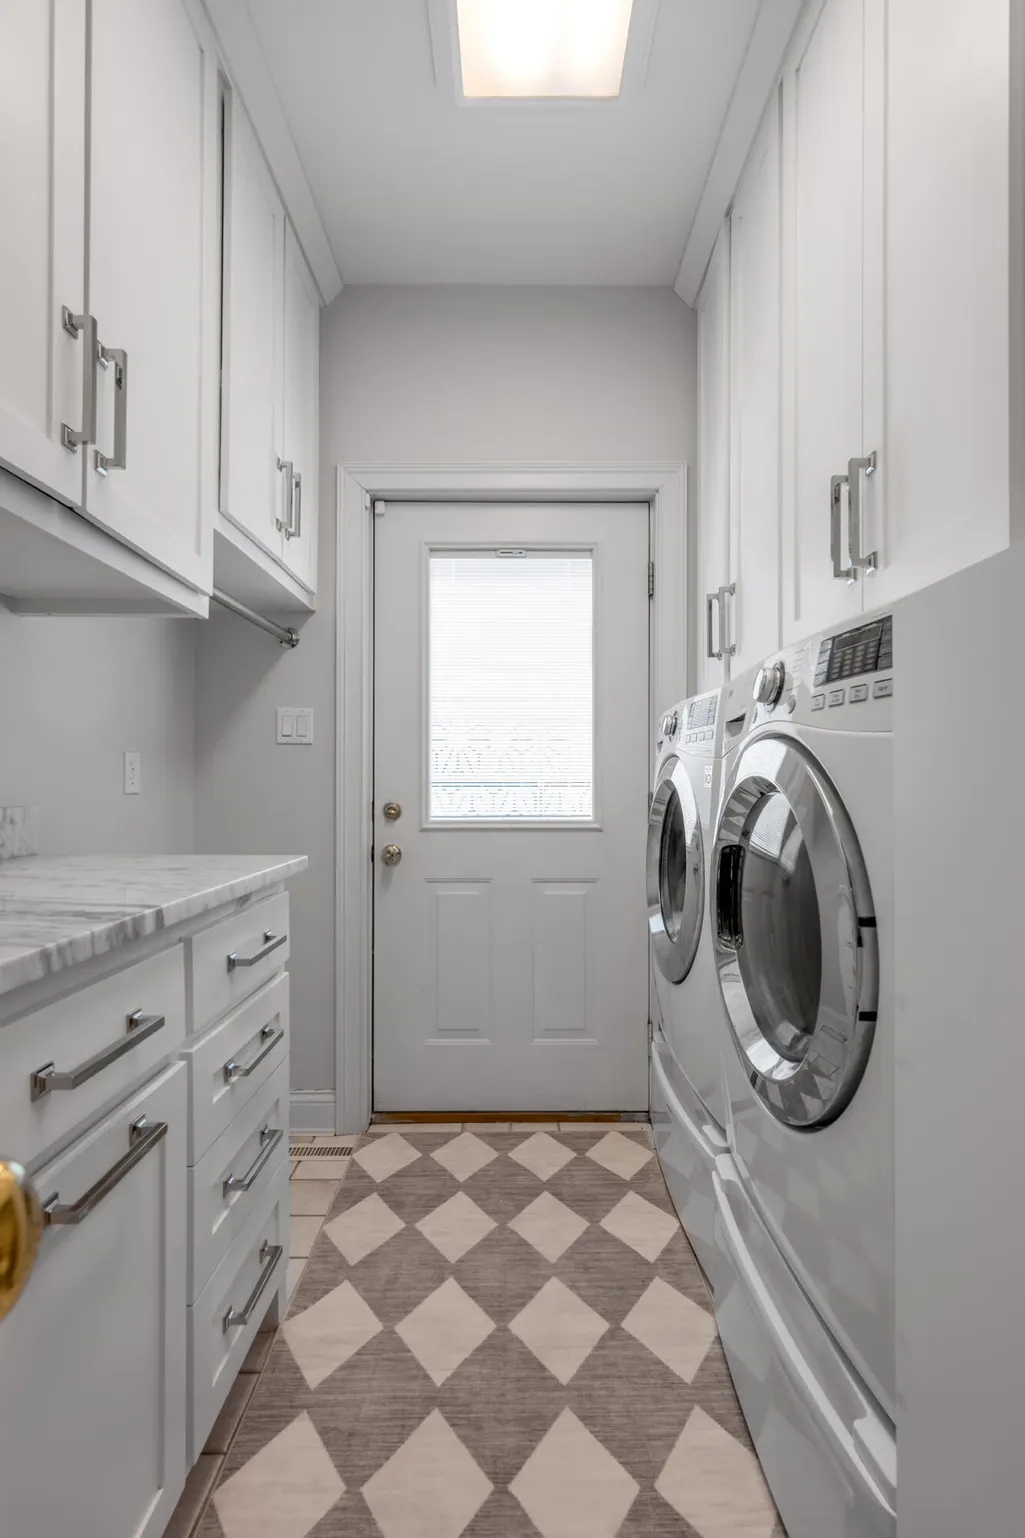
| Laundry Features | Electric Dryer Hookup,Main Level,Washer Hookup |
| Total Bedrooms | 5 |
| Below Grade Finished Area | 1559.0 |
| LivingAreaSource | Appraiser |
| Total Baths | 6 |
Exterior Features
| Exterior Amenities | Garden |
|---|---|
| Fencing | Partial,Wood |
| Parking Features | Attached Garage,Driveway,Garage Door Opener,Garage Faces Side,Off Street |
| Lot Features | Landscaped,Many Trees,On Golf Course |
| Water Source | Public |
| Lot Size Area | 1.03 |
| Foundation Details | Slab |
| Building Area Total | 6296.0 |
| Lot Size Acres | 1.03 |
| Lot Size Source | Public Records |
| Waterfront Y/N | No |
| Other Equipment | Irrigation Equipment |
| Crops Included Y/N | No |
| Horse Y/N | No |
| Irrigation Water Rights Y/N | No |
Amenities
- Foreclosure
- Views
- Short Sale
- New Construction
- Adult 55+
- Lease To Own
- No HOA Fees
- Furnished
- Primary On Main
- Air Conditioning
- Seller Finance
- Green
- Fixer Upper
- Horse
- Golf
- Fireplace
- Deck
- Garage
- Basement
- Pool
Property vs Single Family Average in 40361
Price
Year Built
Visits
 Data last updated: September 14, 2026 6:38 AM UTC and updating occurs daily